Residence in Lefkes by KP Office
Photography:
Ek Special Edition:

Three independent residences step along two terraces in Lefkes, preserving dry-stone walls and mature olive trees while gradually framing the Parian landscape.
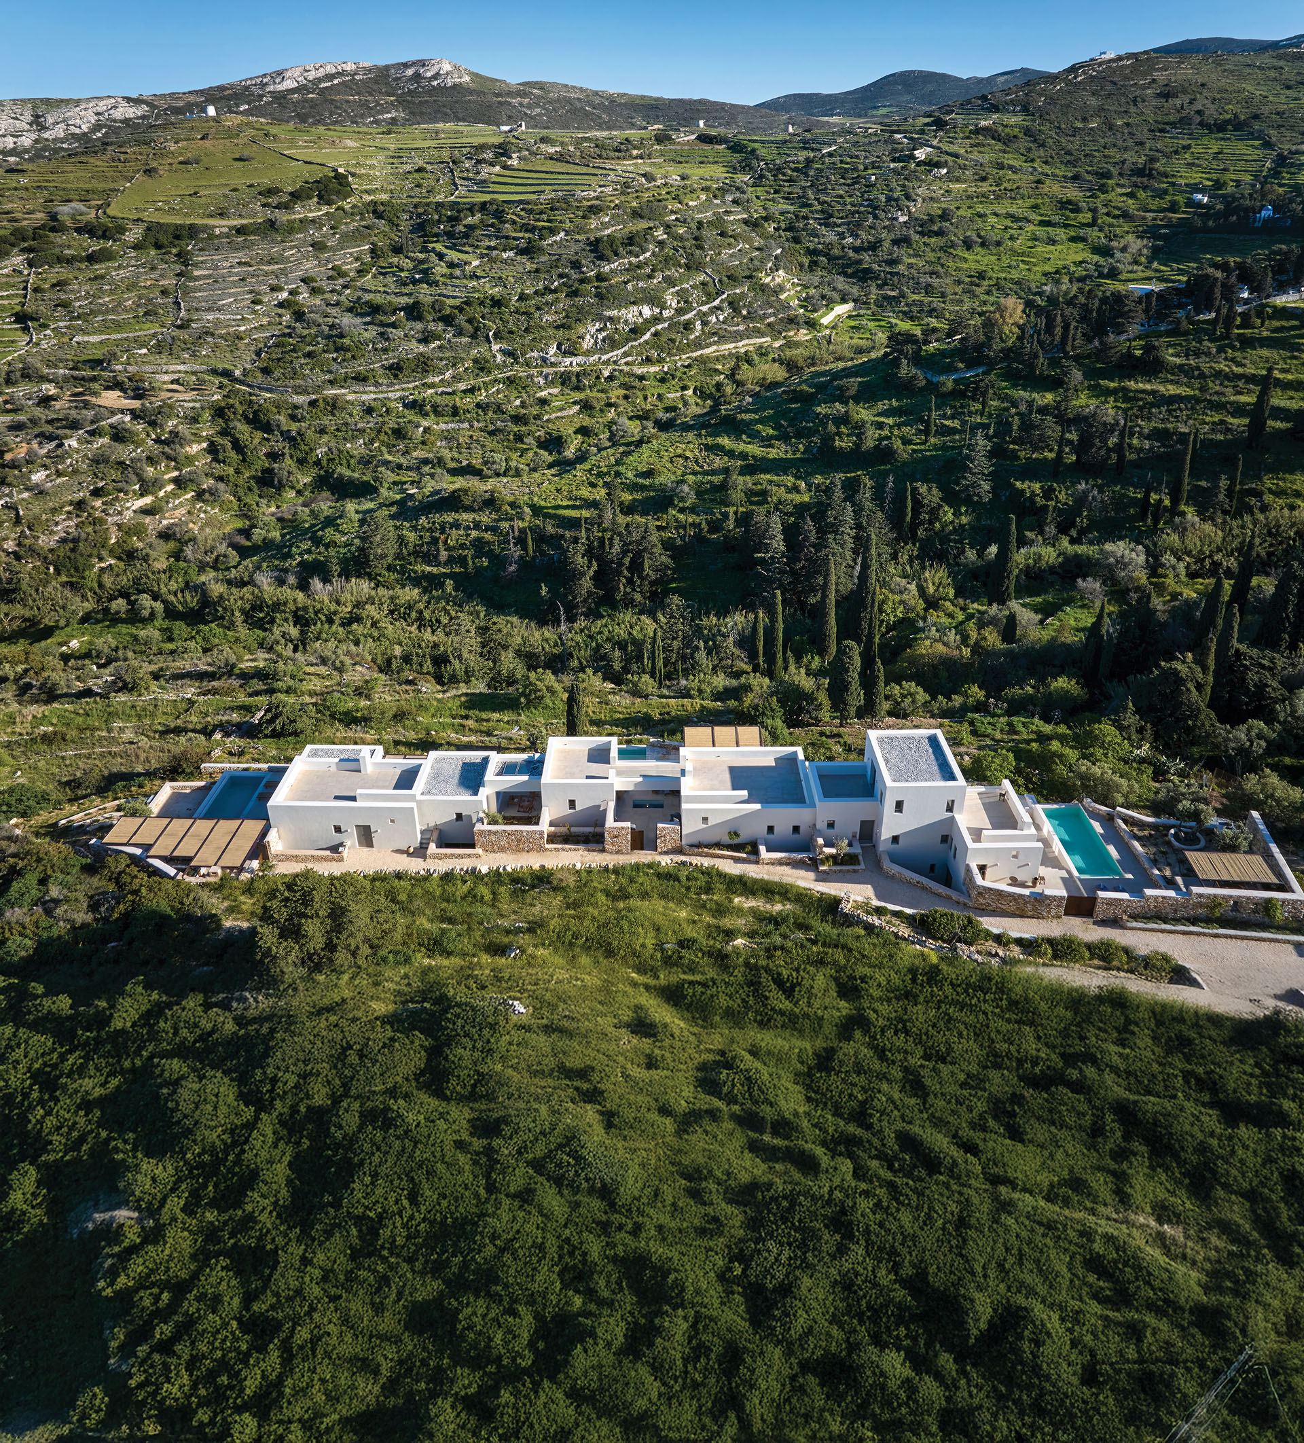
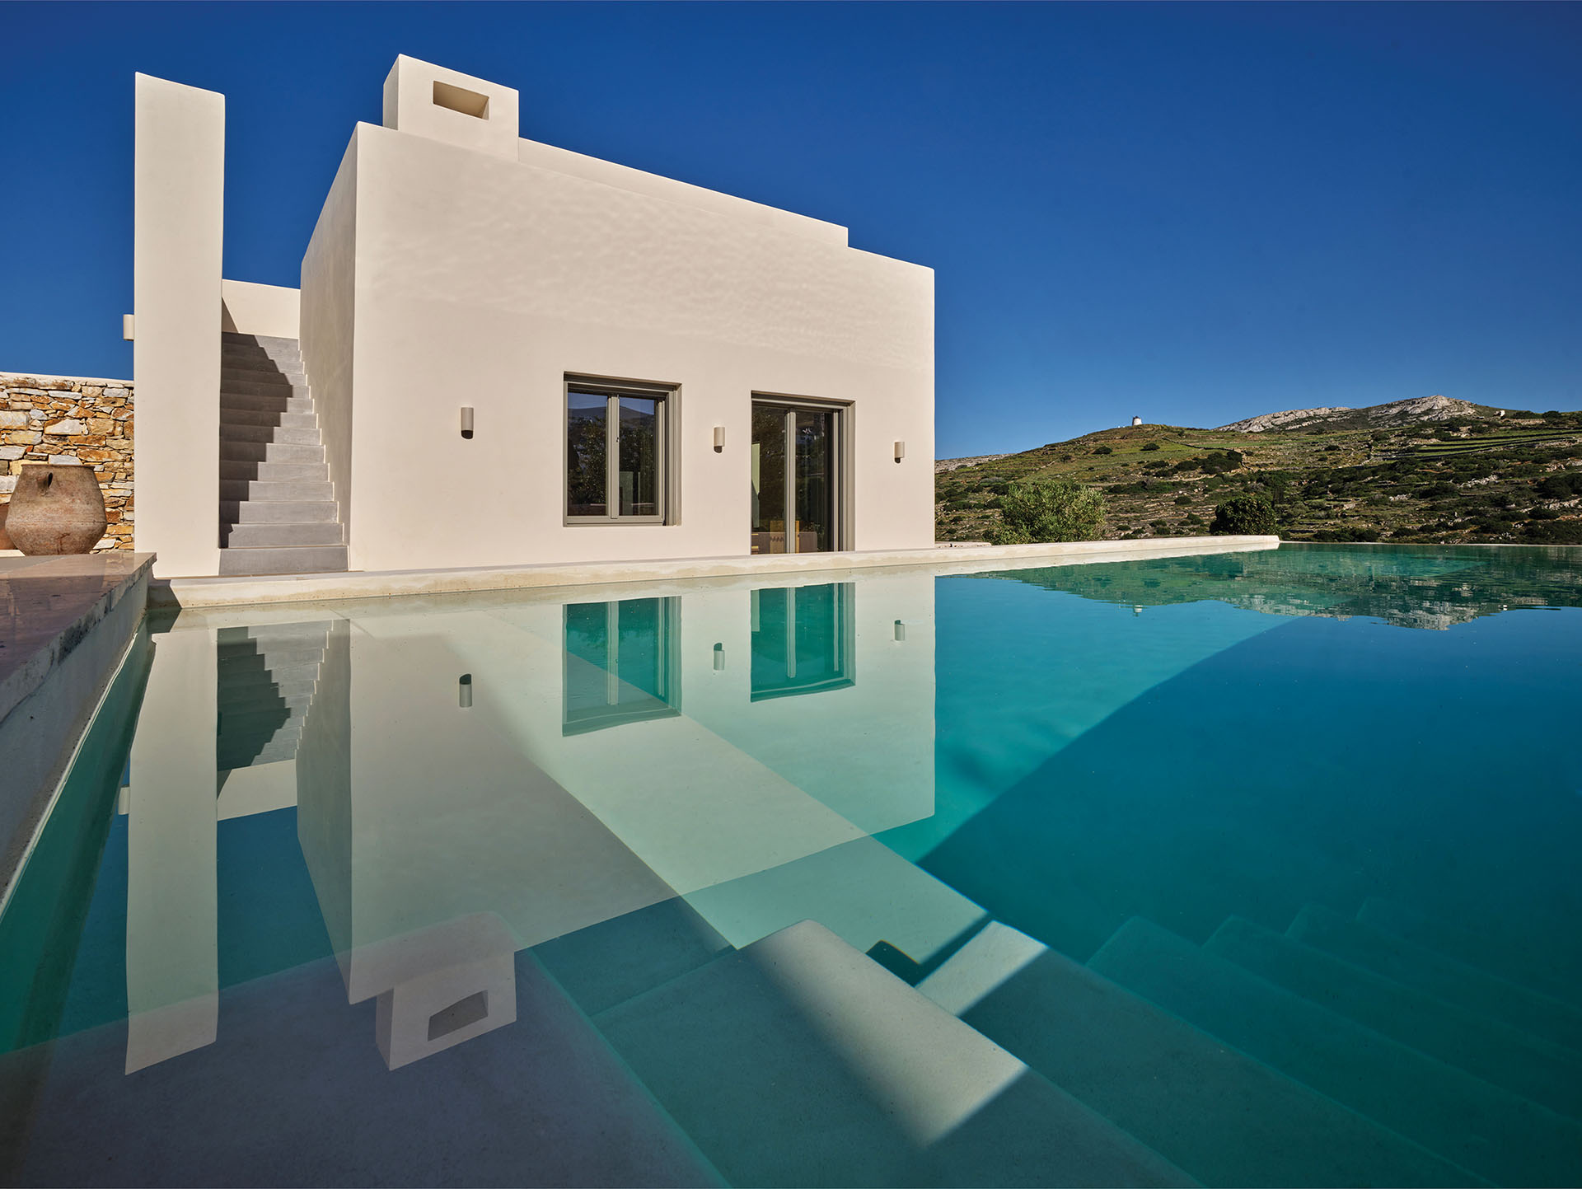
The residence in Lefkes by KP Office is formed by a complex of three independent houses known as Pezoules House. It occupies a narrow, steeply sloping site in one of the most traditional settlements of Paros.
The project takes its name from its position across two agricultural terraces, or pezoules. Opposite the site, some of the island’s best-preserved terraced fields extend across the hillside. These longstanding structures have shaped both the cultivation and the architectural character of the Cycladic landscape.
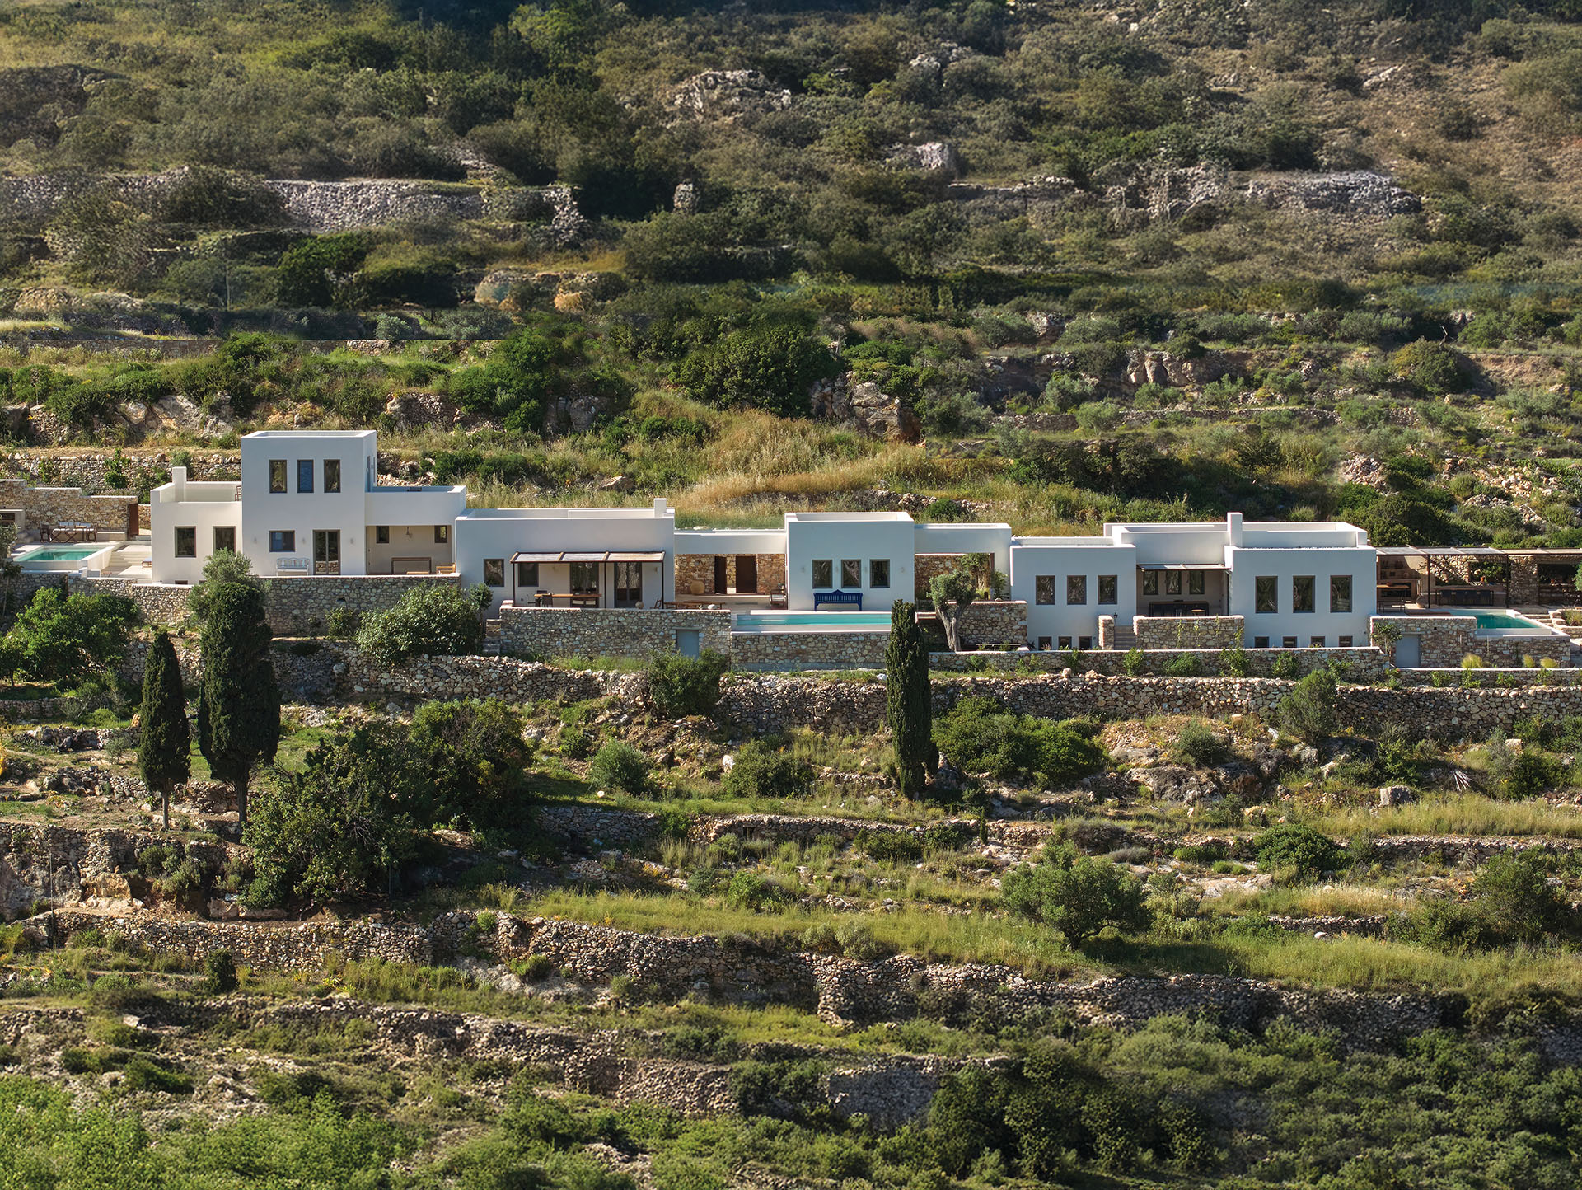
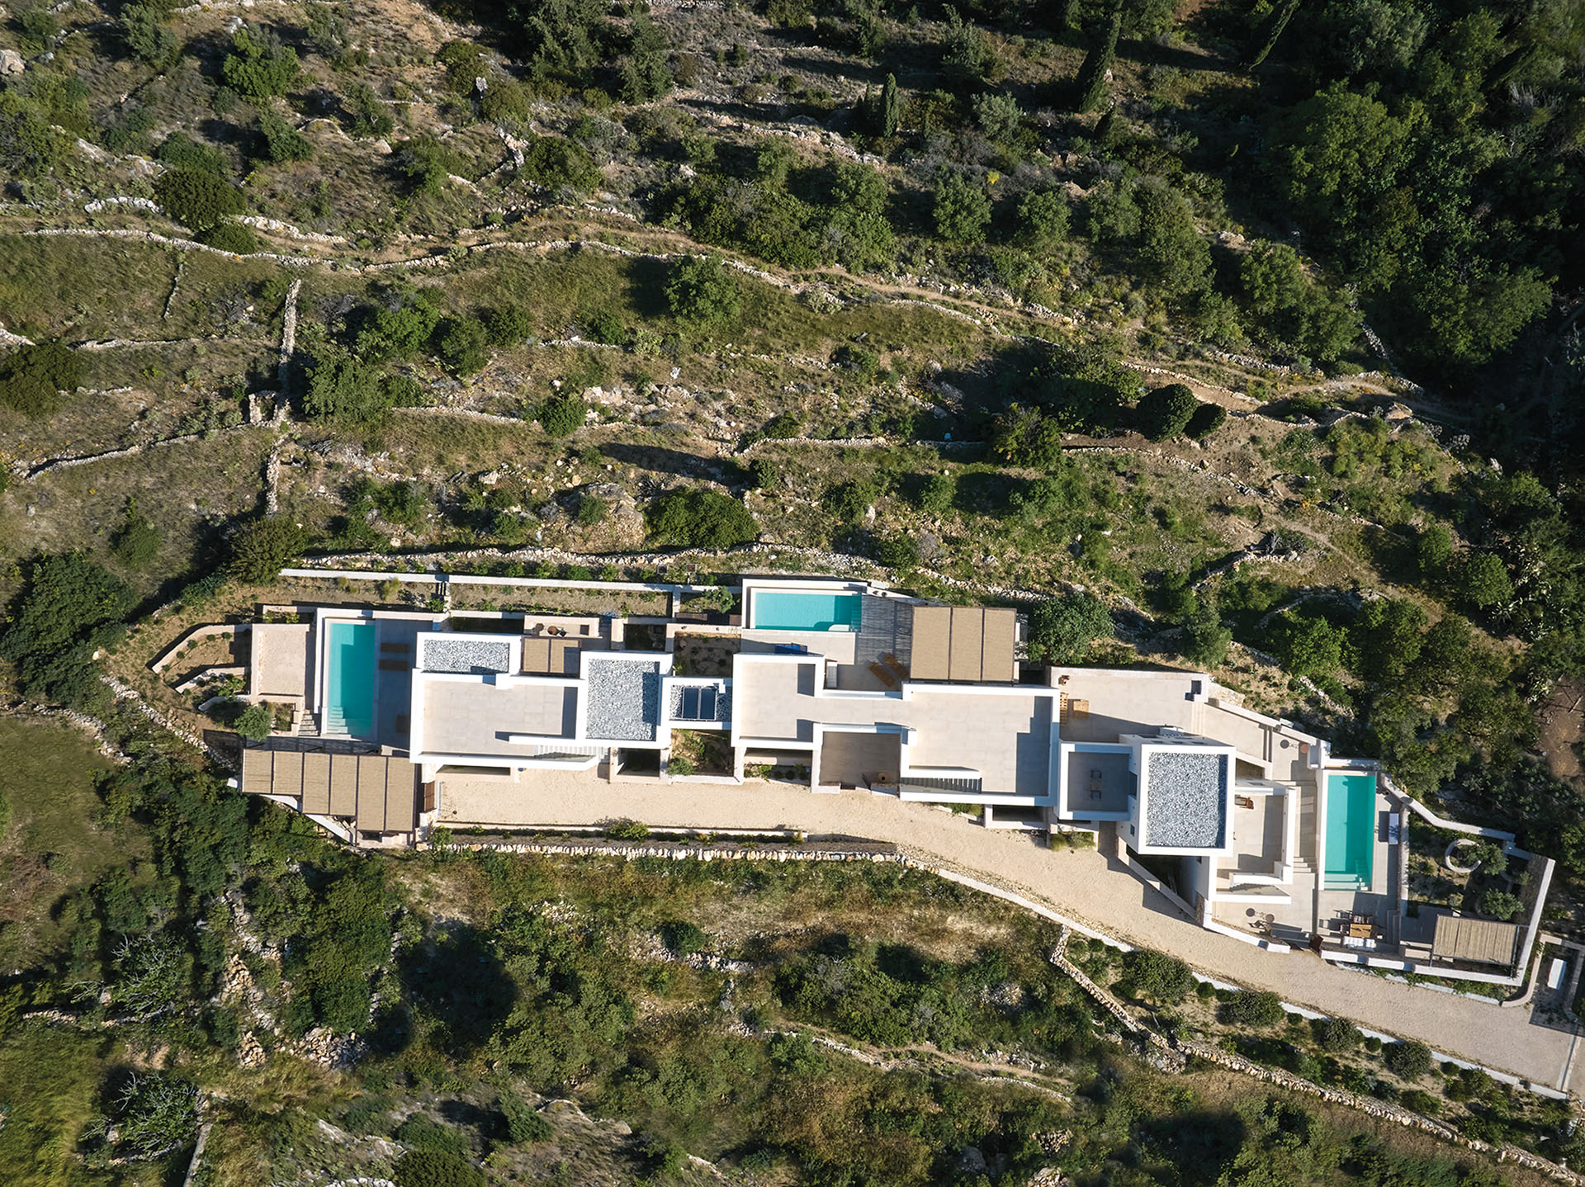
The narrow proportions and pronounced gradient of the site determined the articulated arrangement of the building volumes. Rather than creating a single compact mass, the design distributes the programme across a sequence of interconnected structures.
The composition follows the two existing terraces. As a result, the buildings remain close to the ground and adapt to the changing levels instead of imposing a uniform platform on the site.
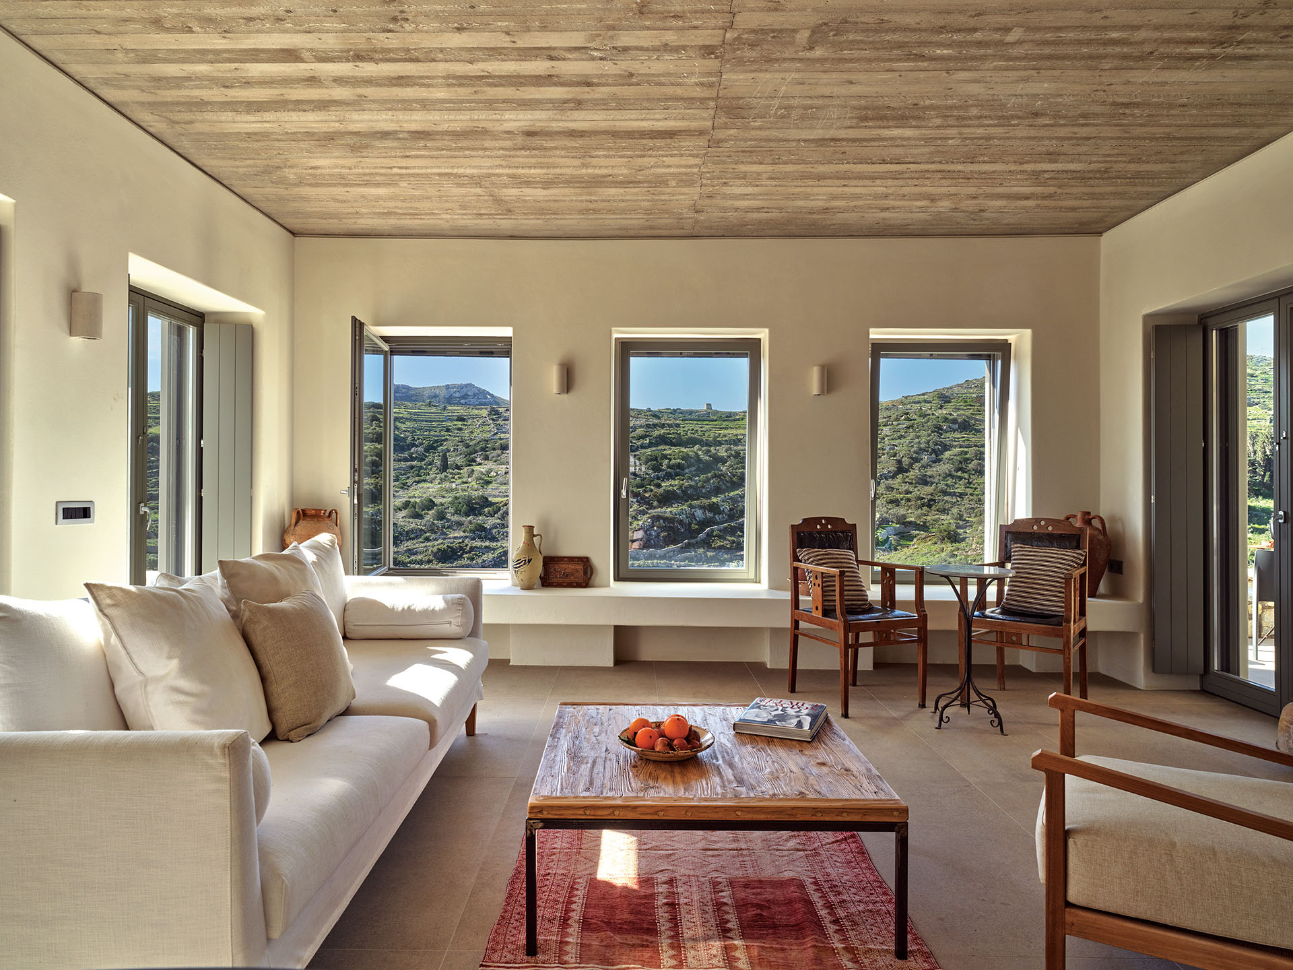
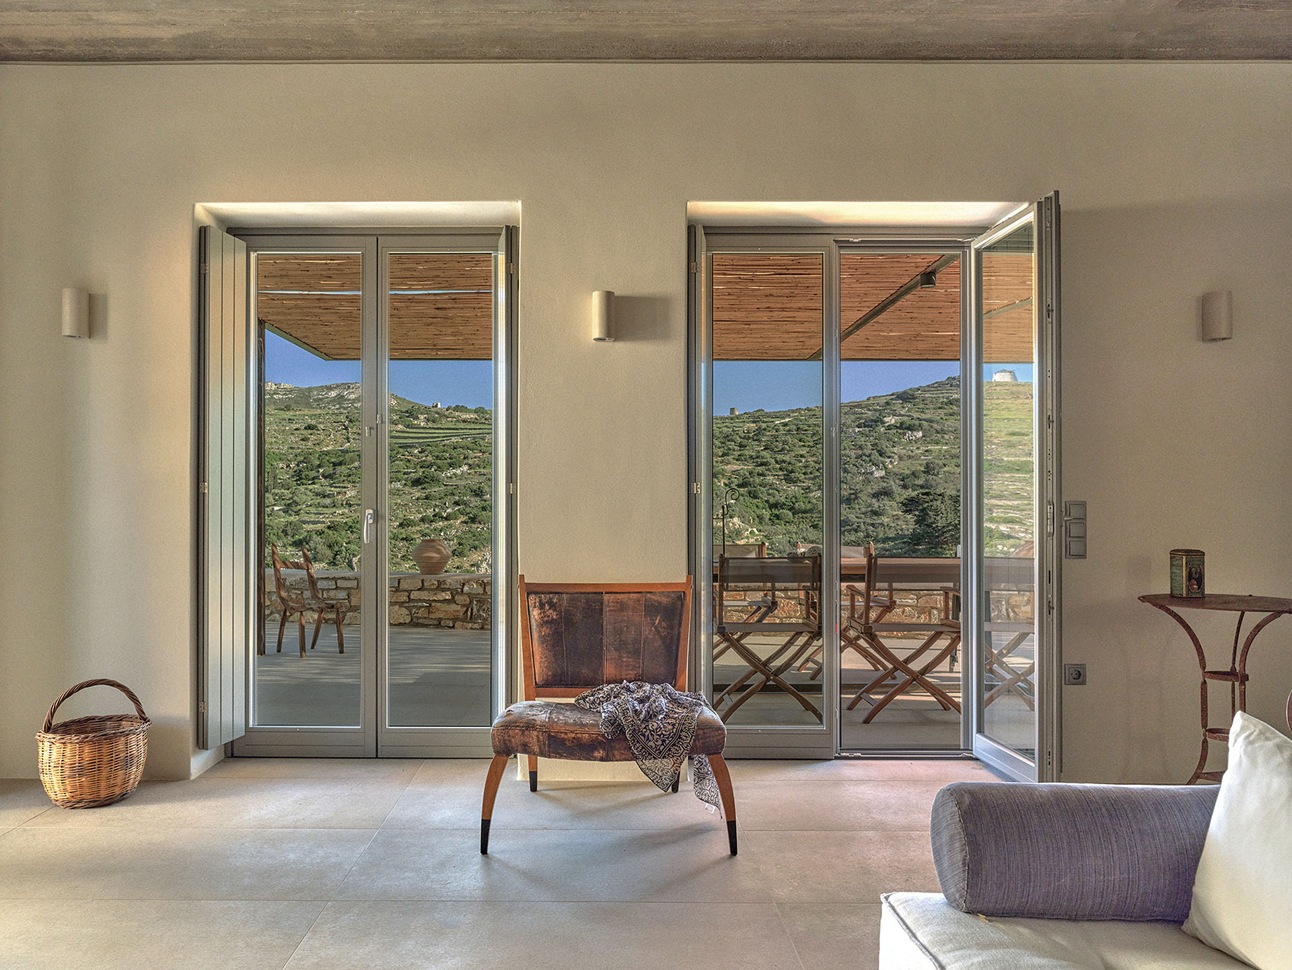
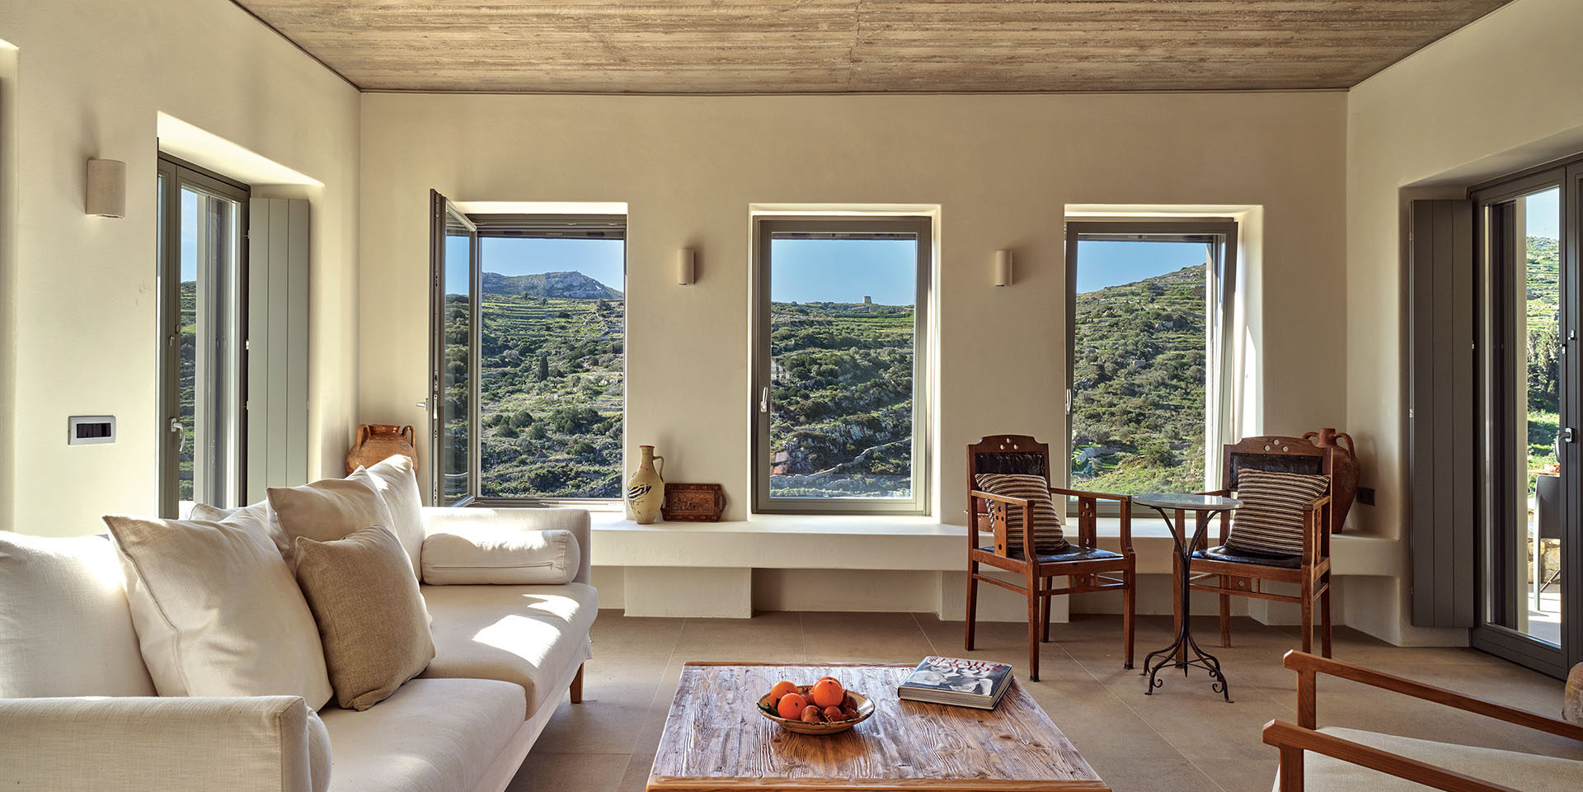
Openings appear gradually as visitors move through the complex. Some provide broad panoramic views, while others frame isolated parts of the surrounding hills. The landscape is therefore revealed as a sequence rather than as a continuous image.
The main project collaborator was Studio265, whose work with KP Office contributed to the architectural and constructional development of the complex.
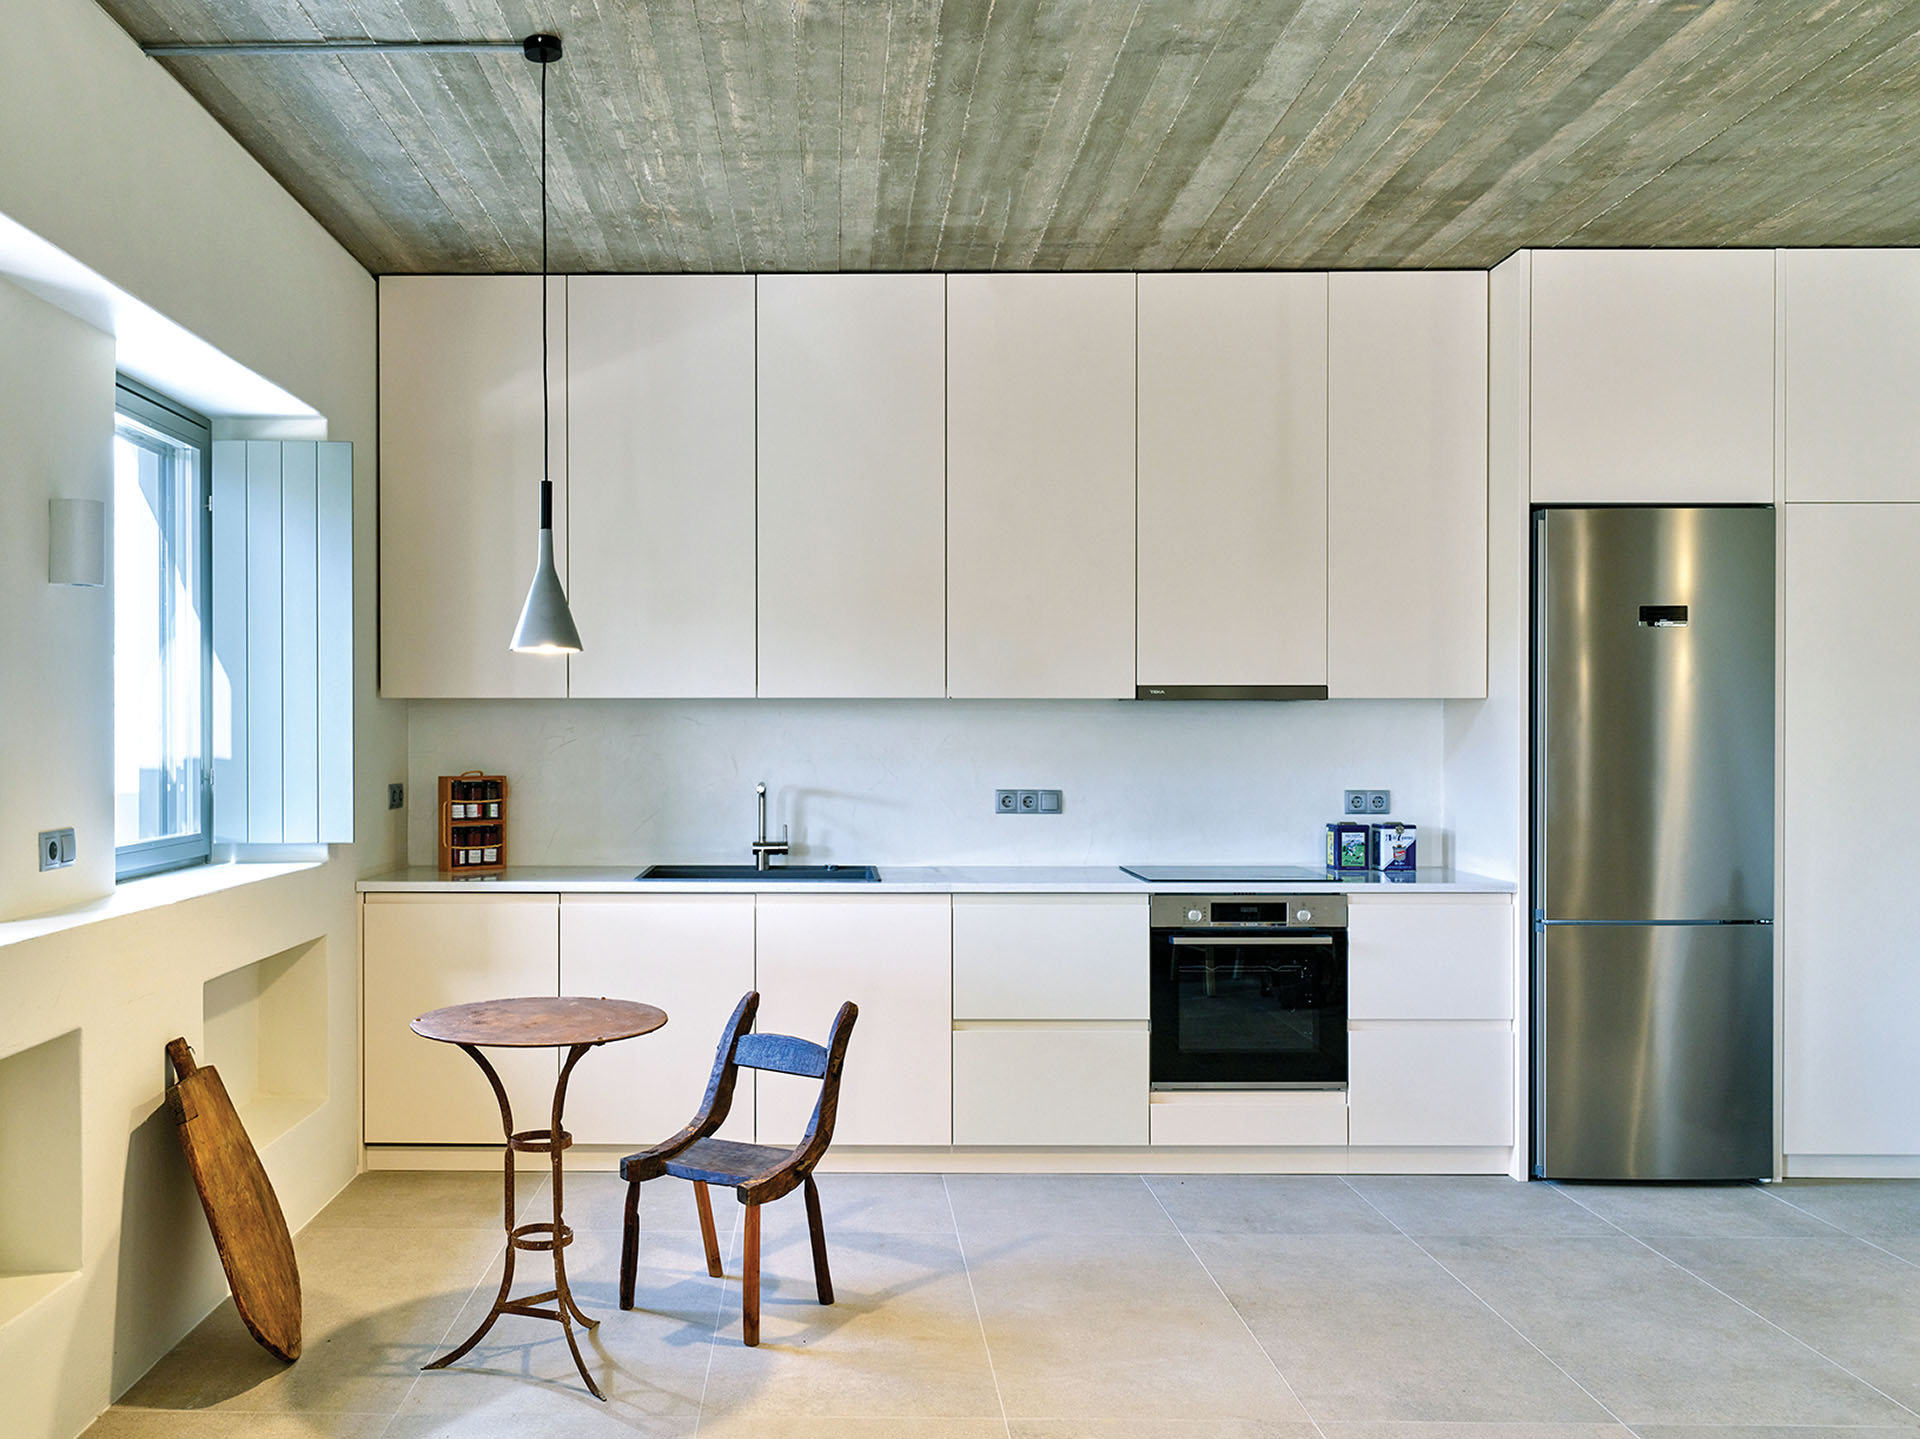
Each of the three houses develops across two or three levels. Their ground floors contain the principal living and dining areas, together with semi-outdoor sitting spaces integrated into the main volumes.
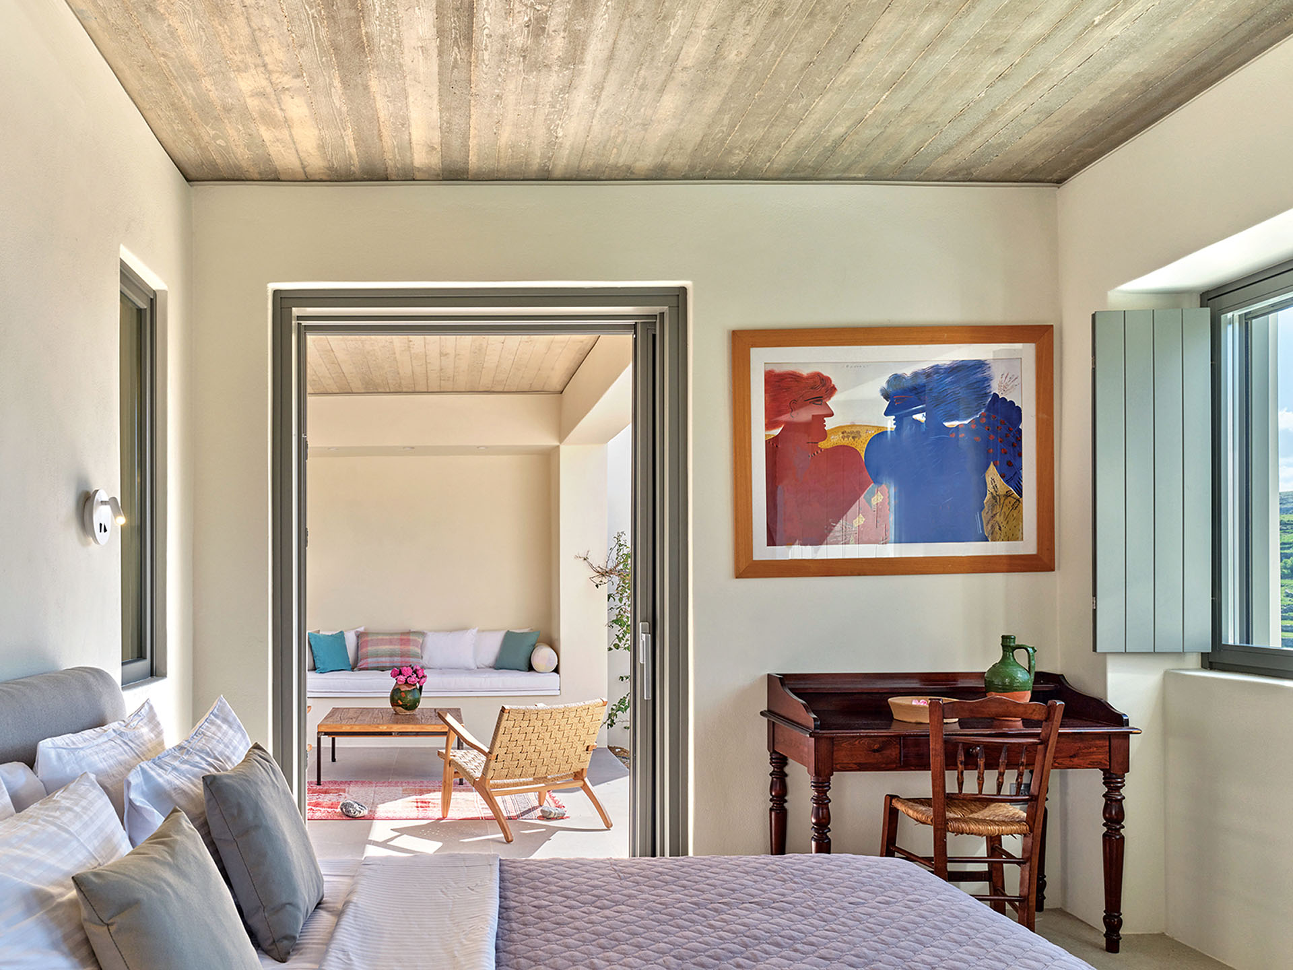
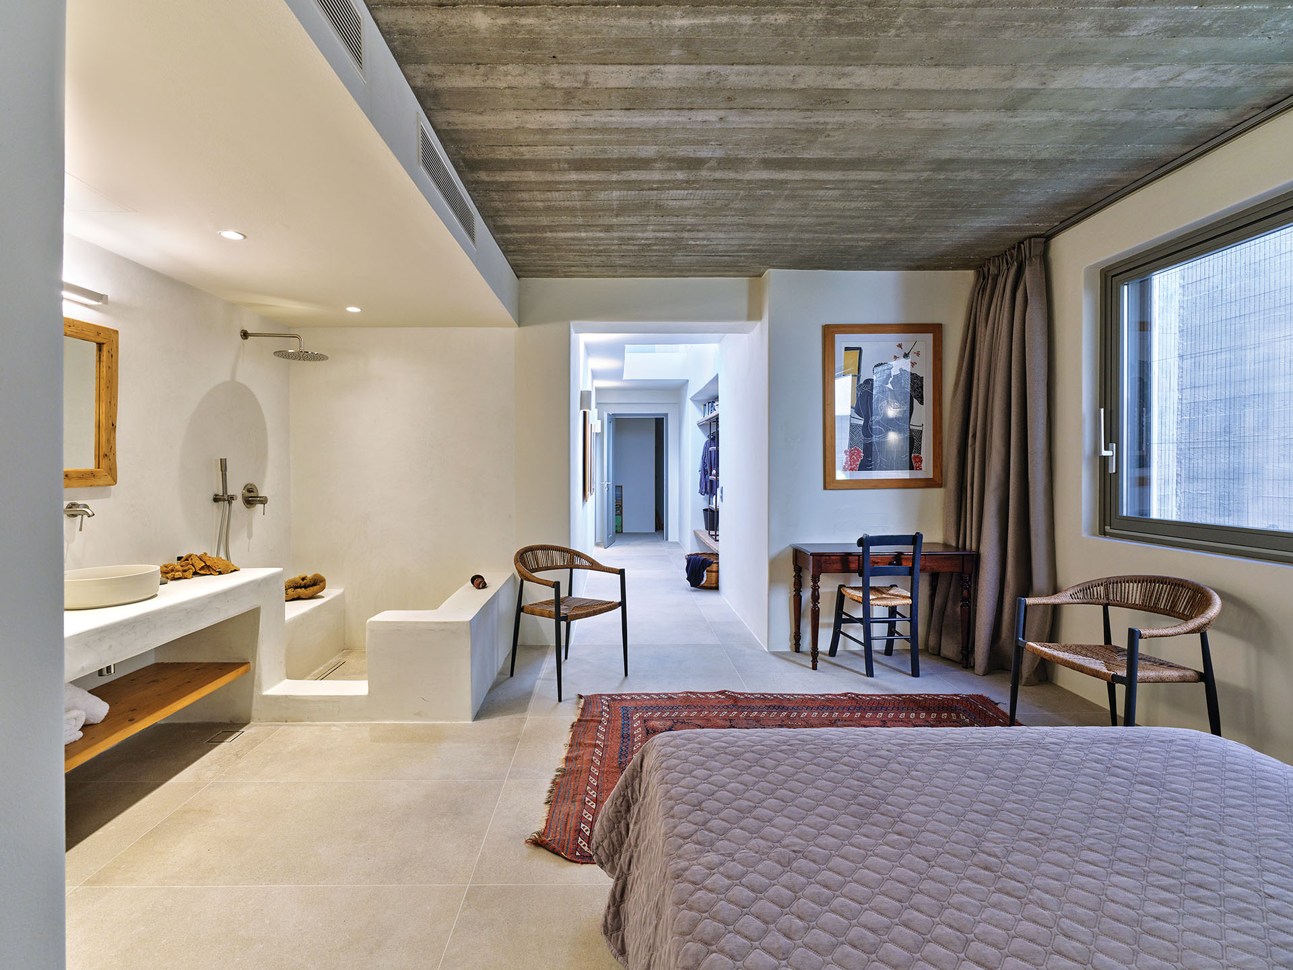
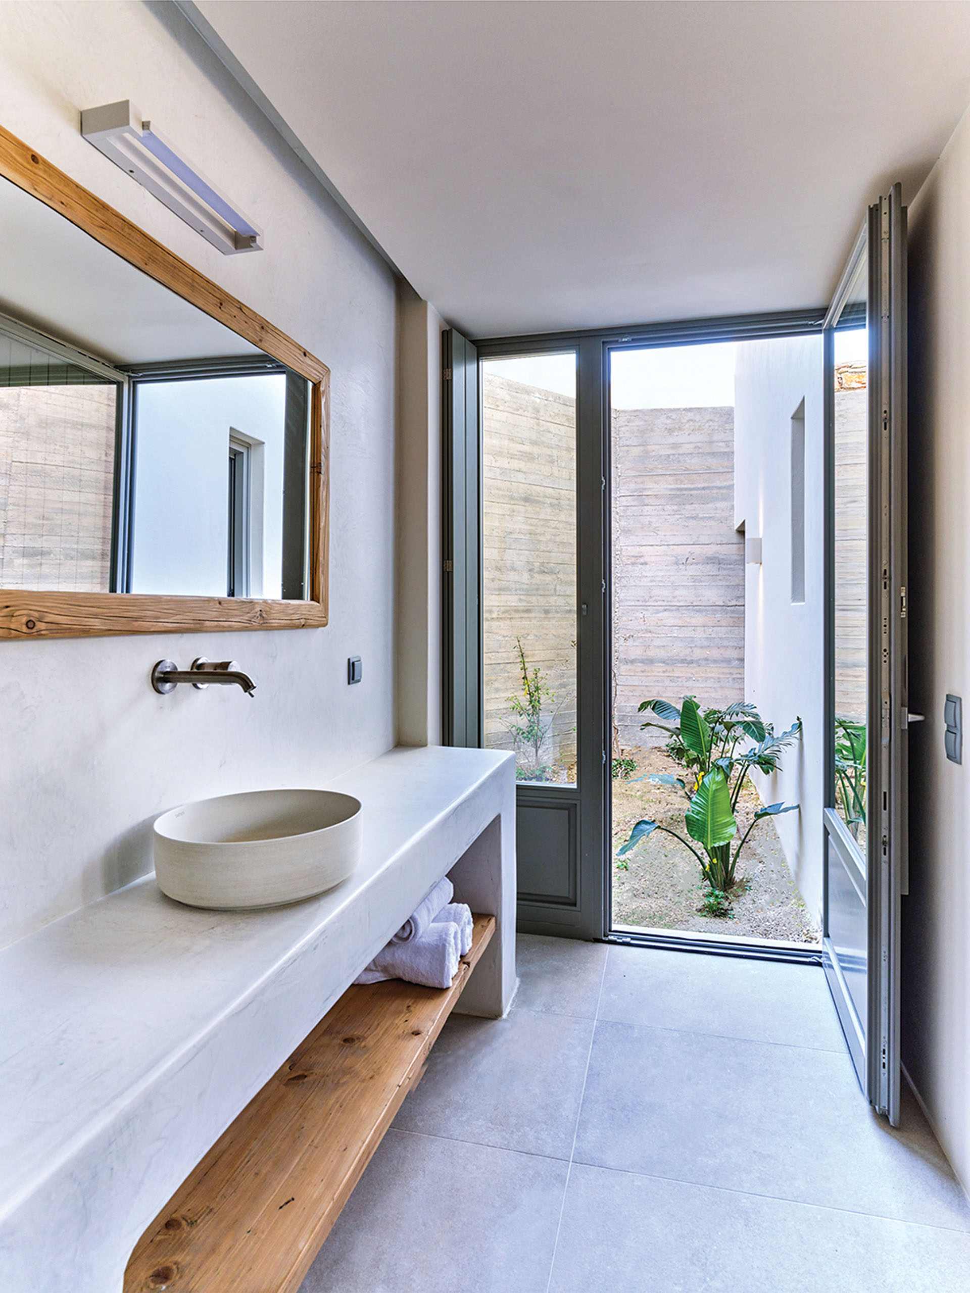
The bedrooms have private bathrooms and occupy more protected positions. Their distribution establishes a clear distinction between communal and private life without disconnecting them from the landscape.
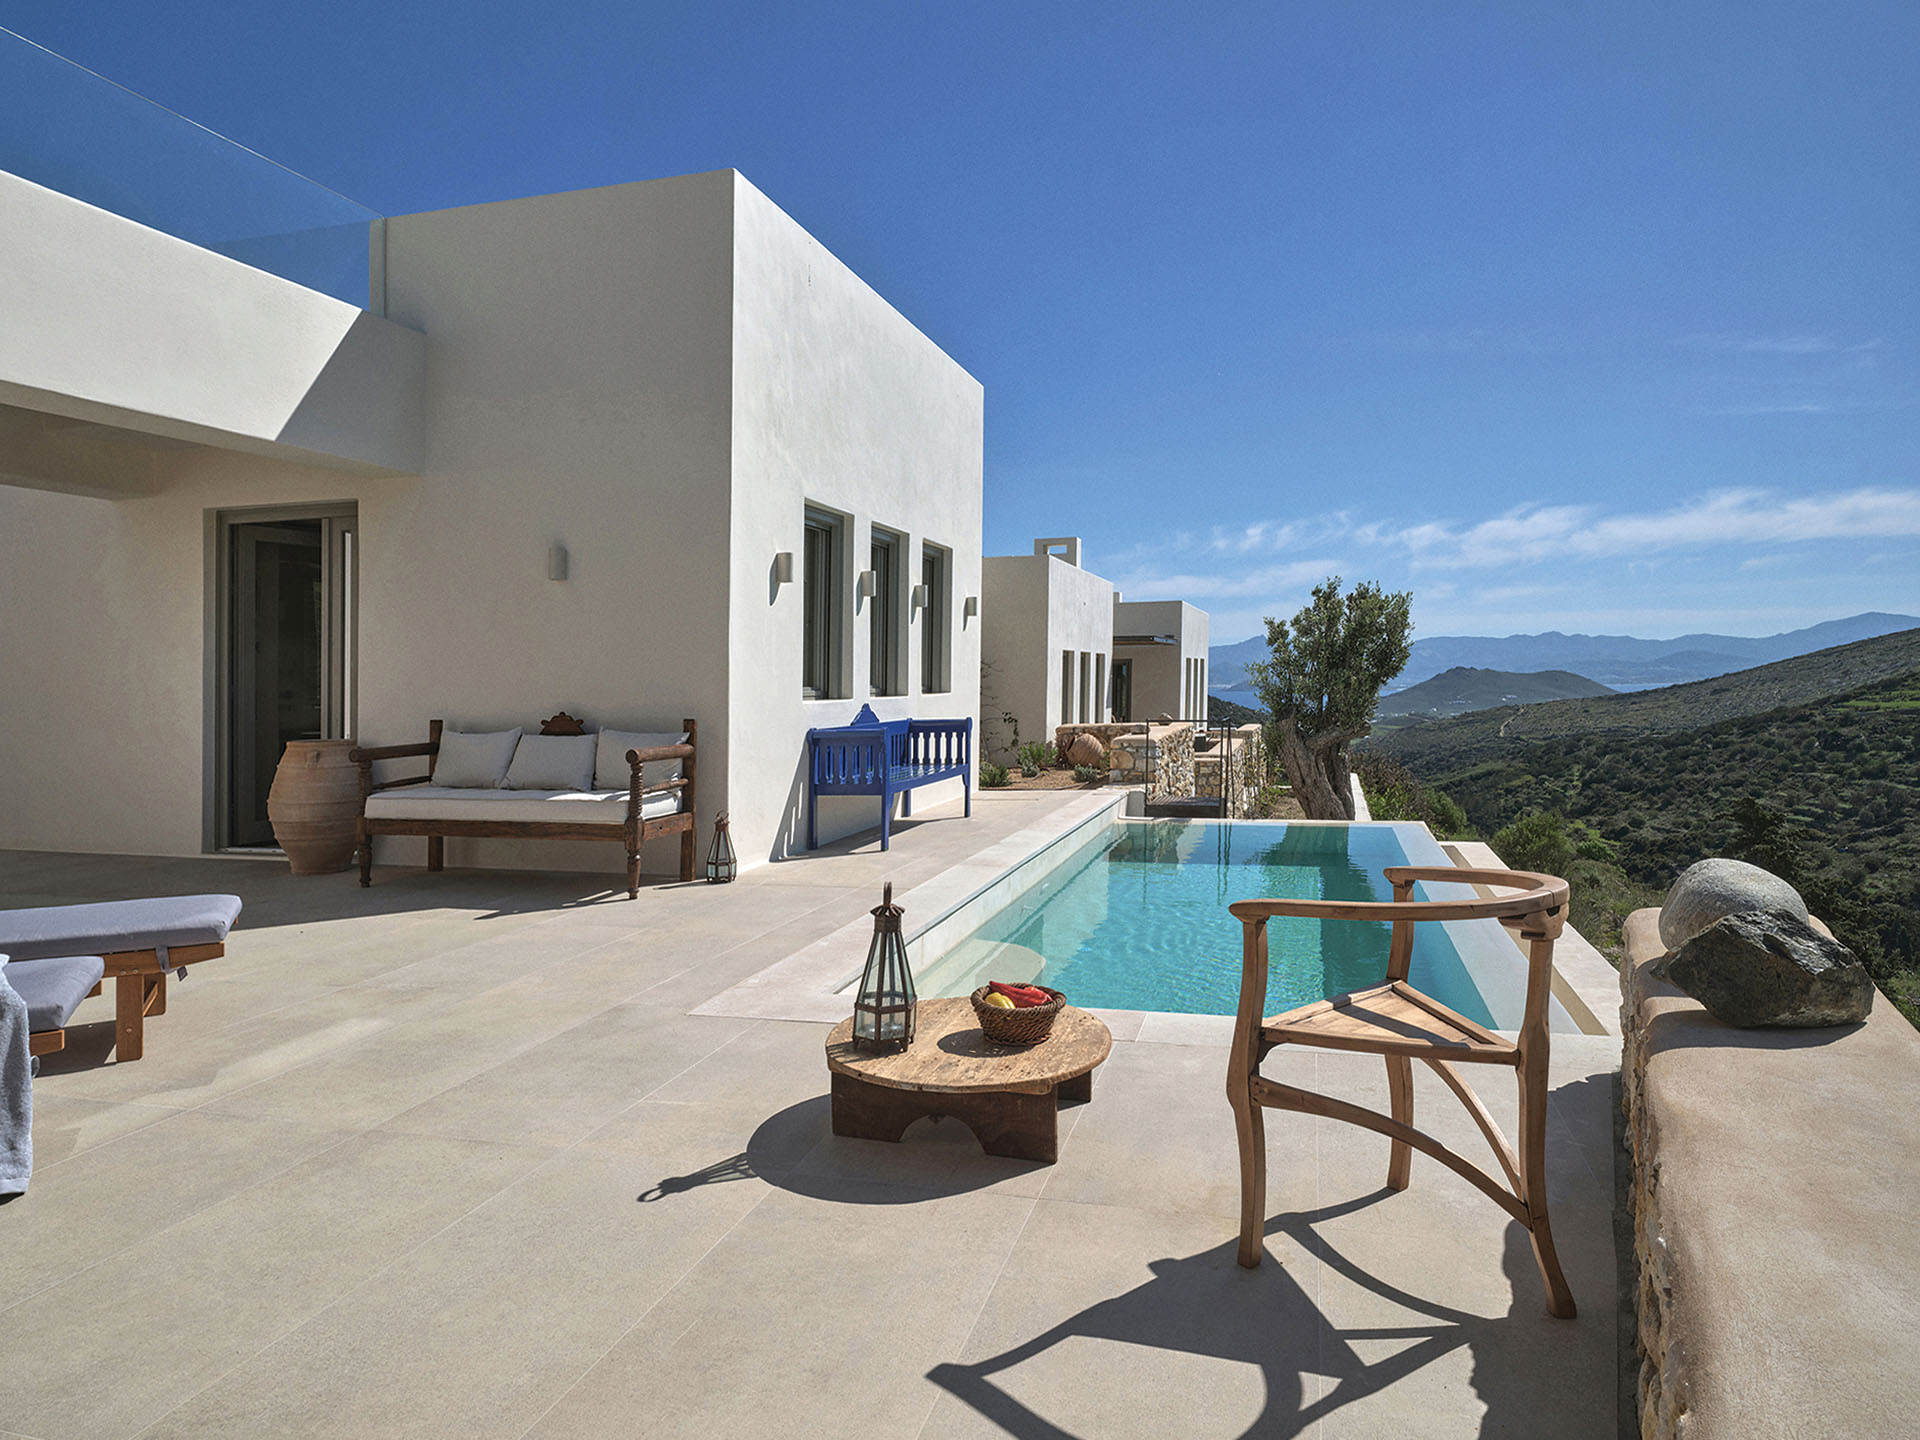
The stepped organization also gives each house a degree of autonomy. Individual terraces, pools and outdoor rooms are separated from one another, although all three residences remain part of the same architectural composition.
The published ground-floor plan and longitudinal section clarify this relationship. The plan shows the houses extending along the narrow site, while the section explains their gradual descent through the two terraces.
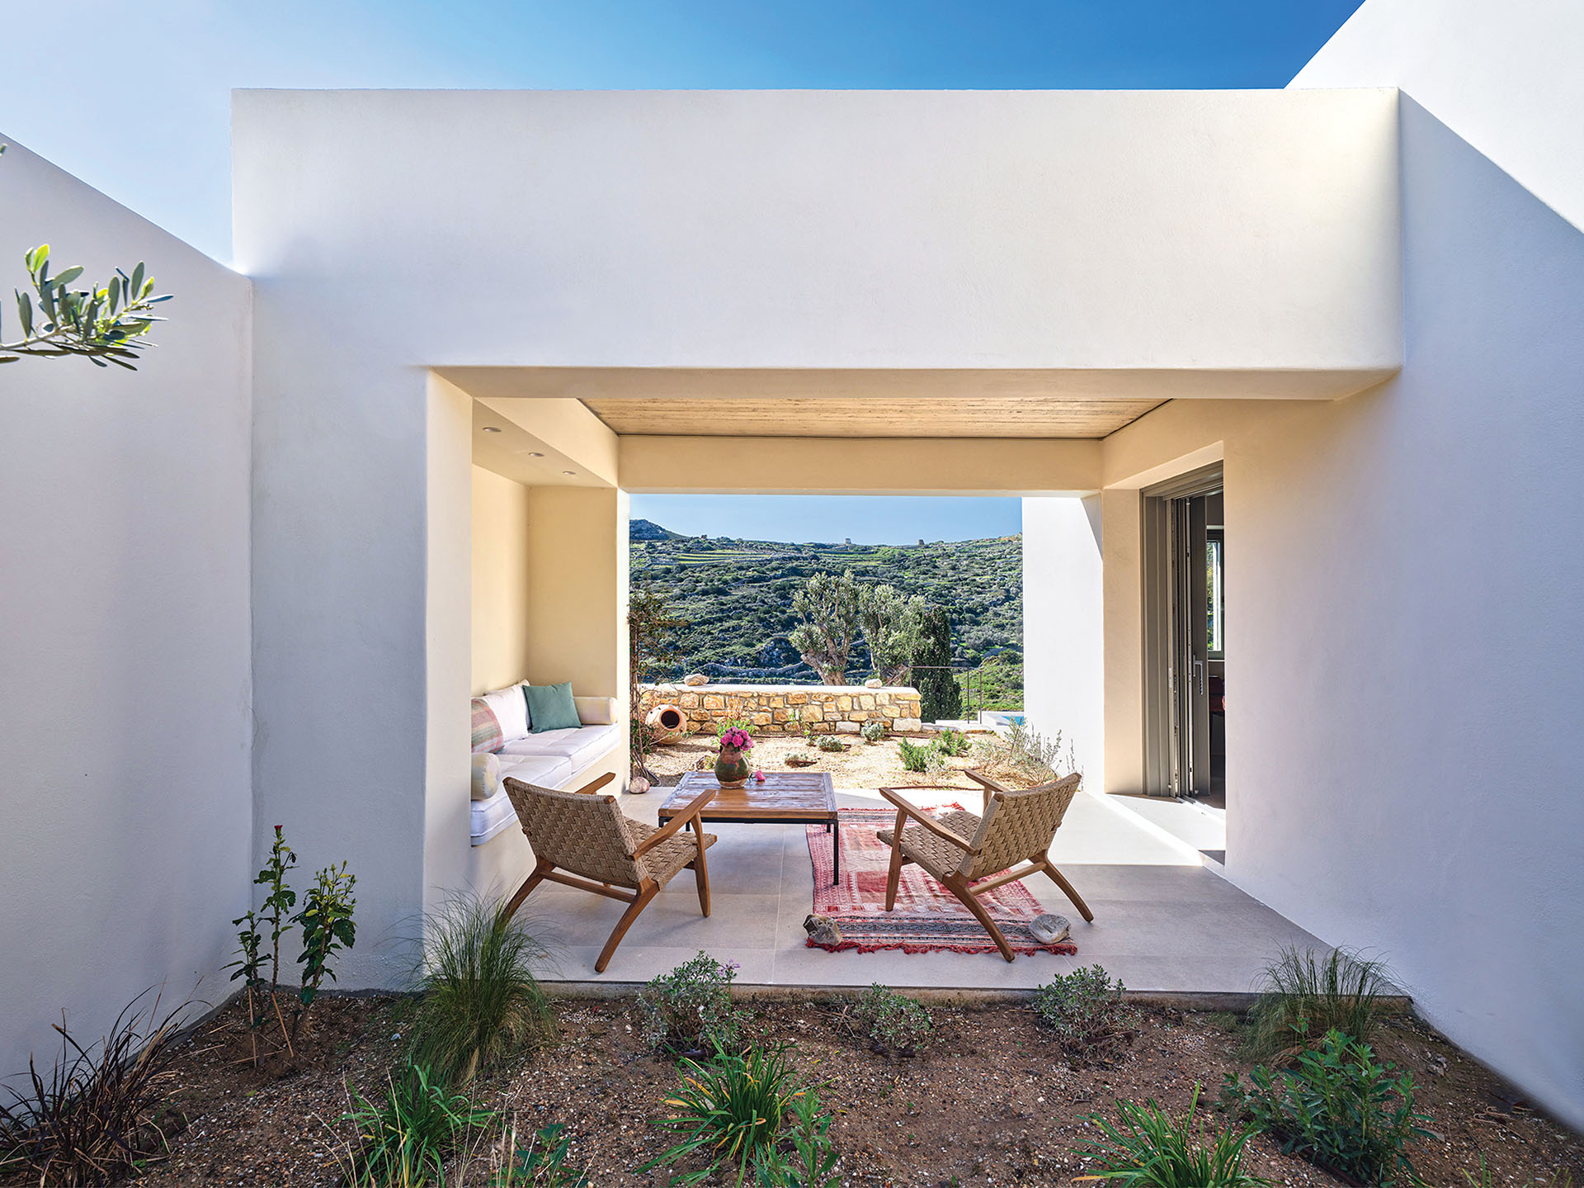
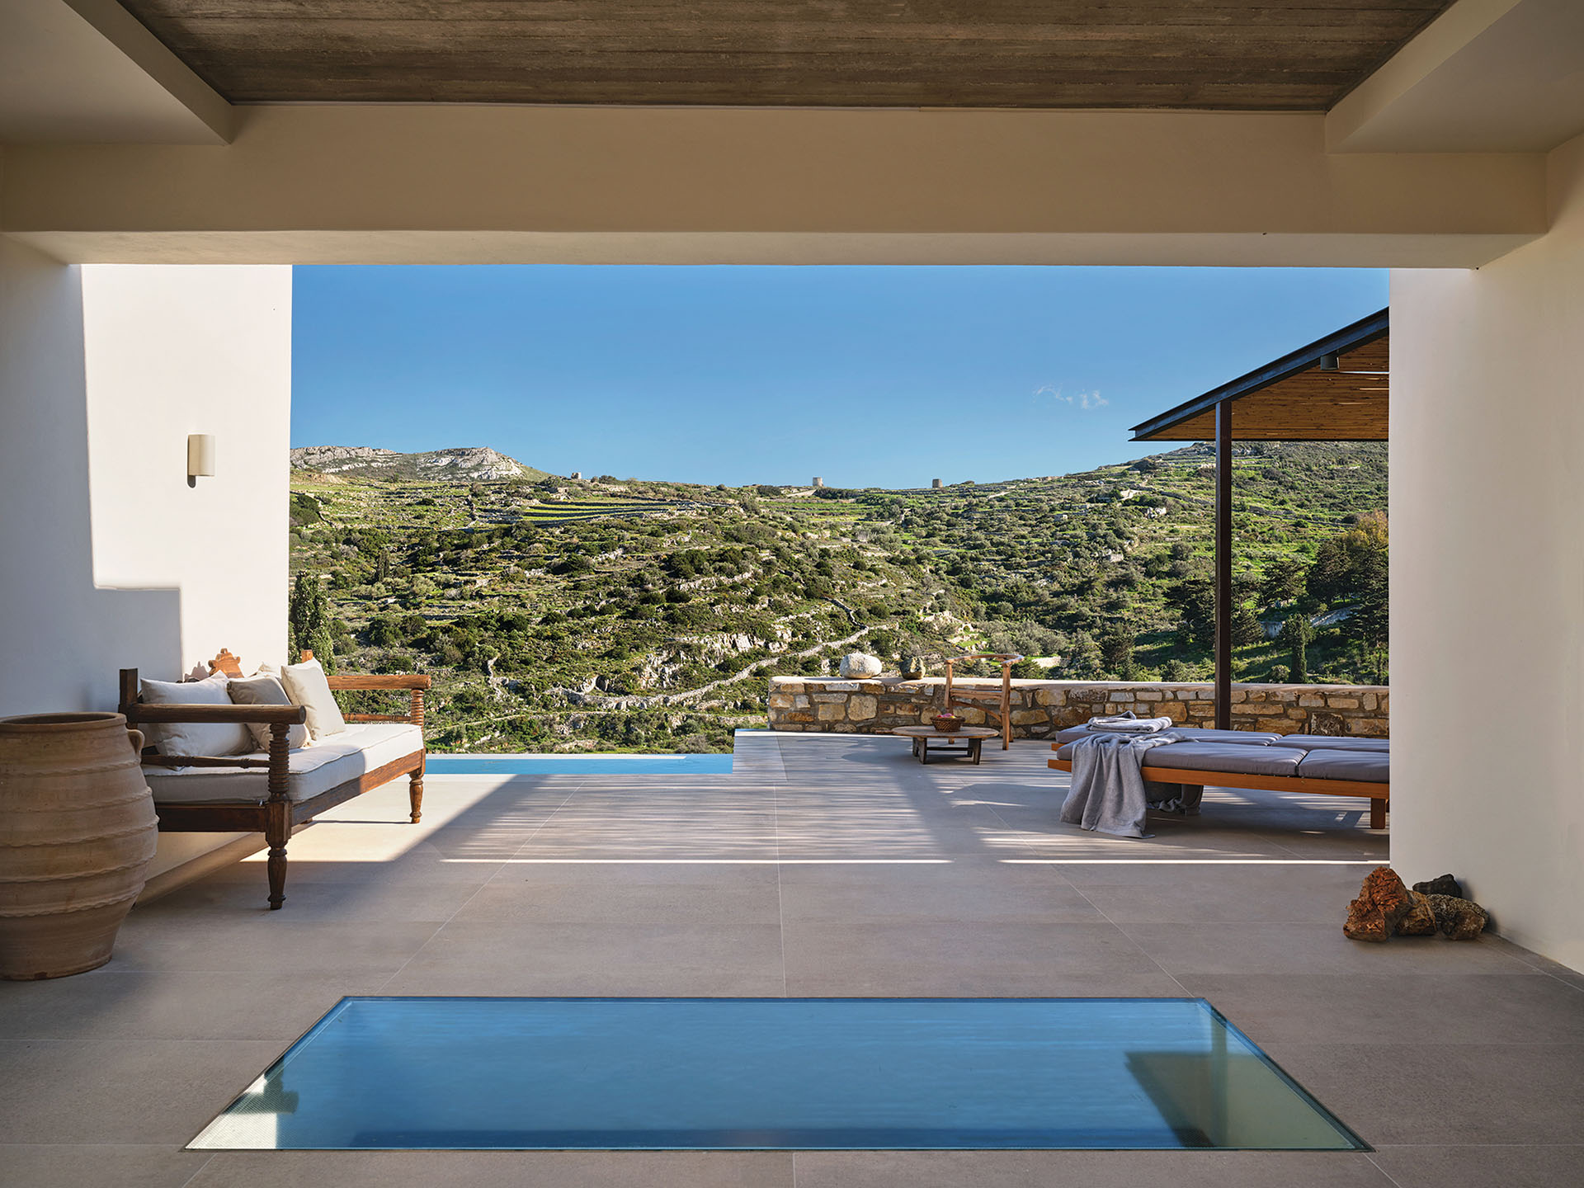
Covered seating areas are incorporated within the principal volumes rather than added as independent structures. They form deep thresholds between enclosed rooms, swimming pools and the surrounding terrain.
These intermediate spaces protect everyday outdoor activity from direct sunlight. At the same time, they preserve visual continuity with the hills and the distant horizon.
The arrangement of openings reinforces this controlled relationship. Windows and passages do not simply provide a view from every point. Instead, they direct attention towards selected elements of the landscape and make orientation part of the movement through the house.
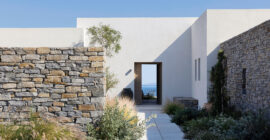
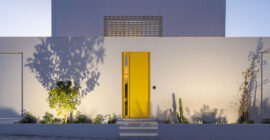
Rendered masonry defines the enclosed residential volumes. In contrast, exposed stone is used for retaining walls, boundaries and other external architectural elements.
The stone was recovered exclusively during the excavation of the site. Its reuse strengthens the material relationship between the new construction and the surrounding terrain.
Existing dry-stone walls were preserved and structurally reinforced. Where sections had collapsed, they were rebuilt with local stone, maintaining the continuity of the agricultural terraces.
The masonry therefore serves several roles. It retains the sloping ground, organizes circulation and outdoor rooms, and connects the new complex with the longstanding constructional logic of the Parian landscape.
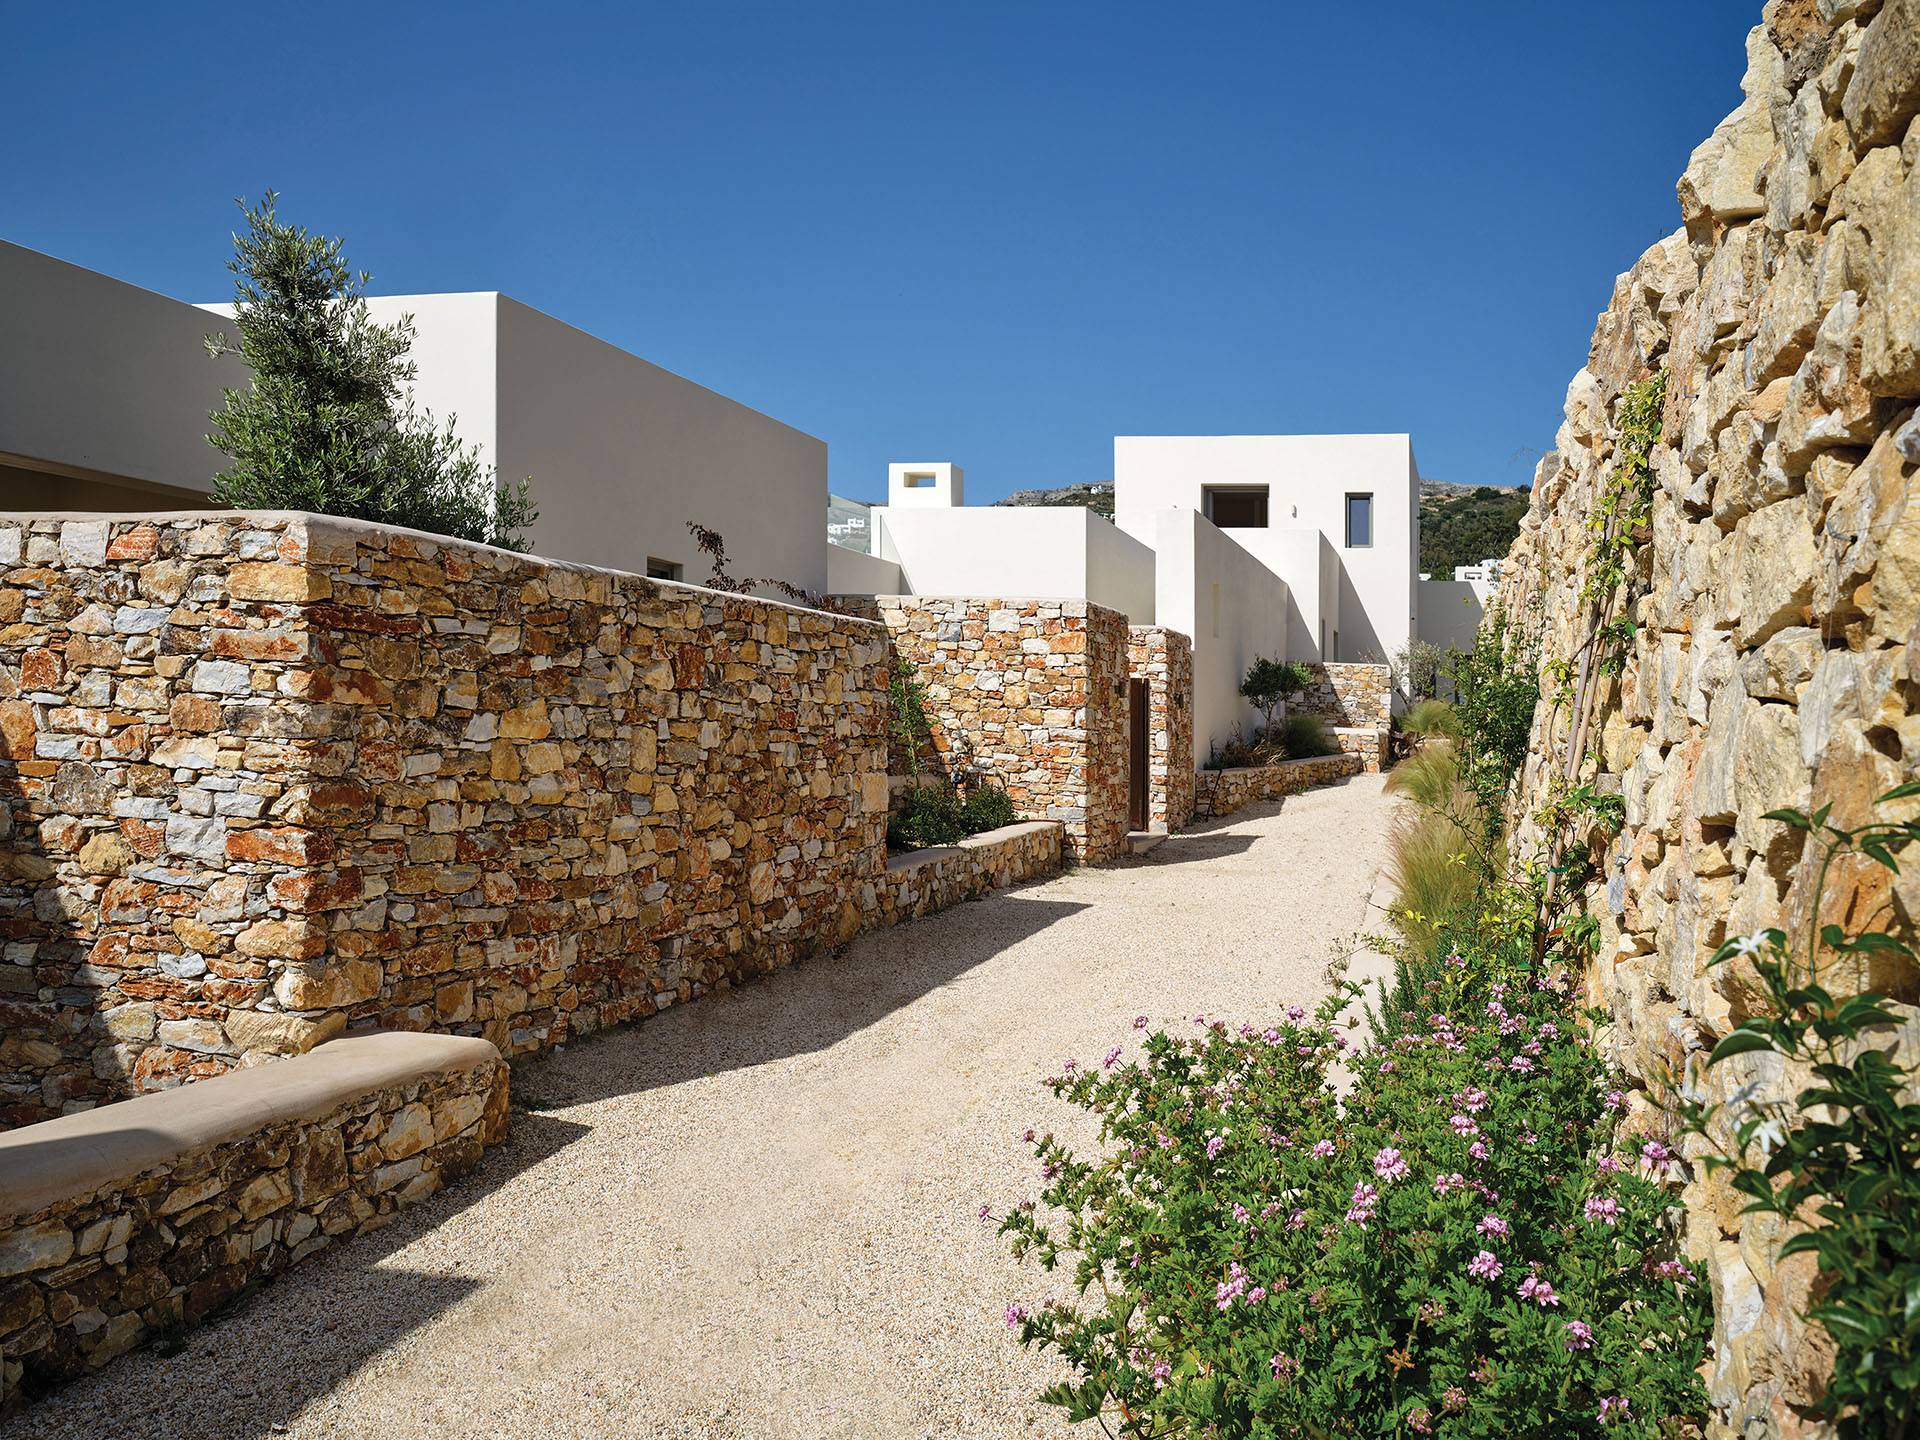
The outdoor spaces were designed with the aim of limiting intervention in the natural terrain. Building volumes and circulation routes were positioned around mature olive trees that already occupied the site.
The landscape design by Outside Landscape Architecture extends this approach. Gardens contain olive and cypress trees, vines, herbs, aromatic shrubs and flowering plants associated with the Mediterranean ecosystem.
Rainwater-storage tanks contribute to the irrigation of the planted areas. The intervention therefore relies on specific landscape and water-management measures rather than treating planting as an applied decorative layer.
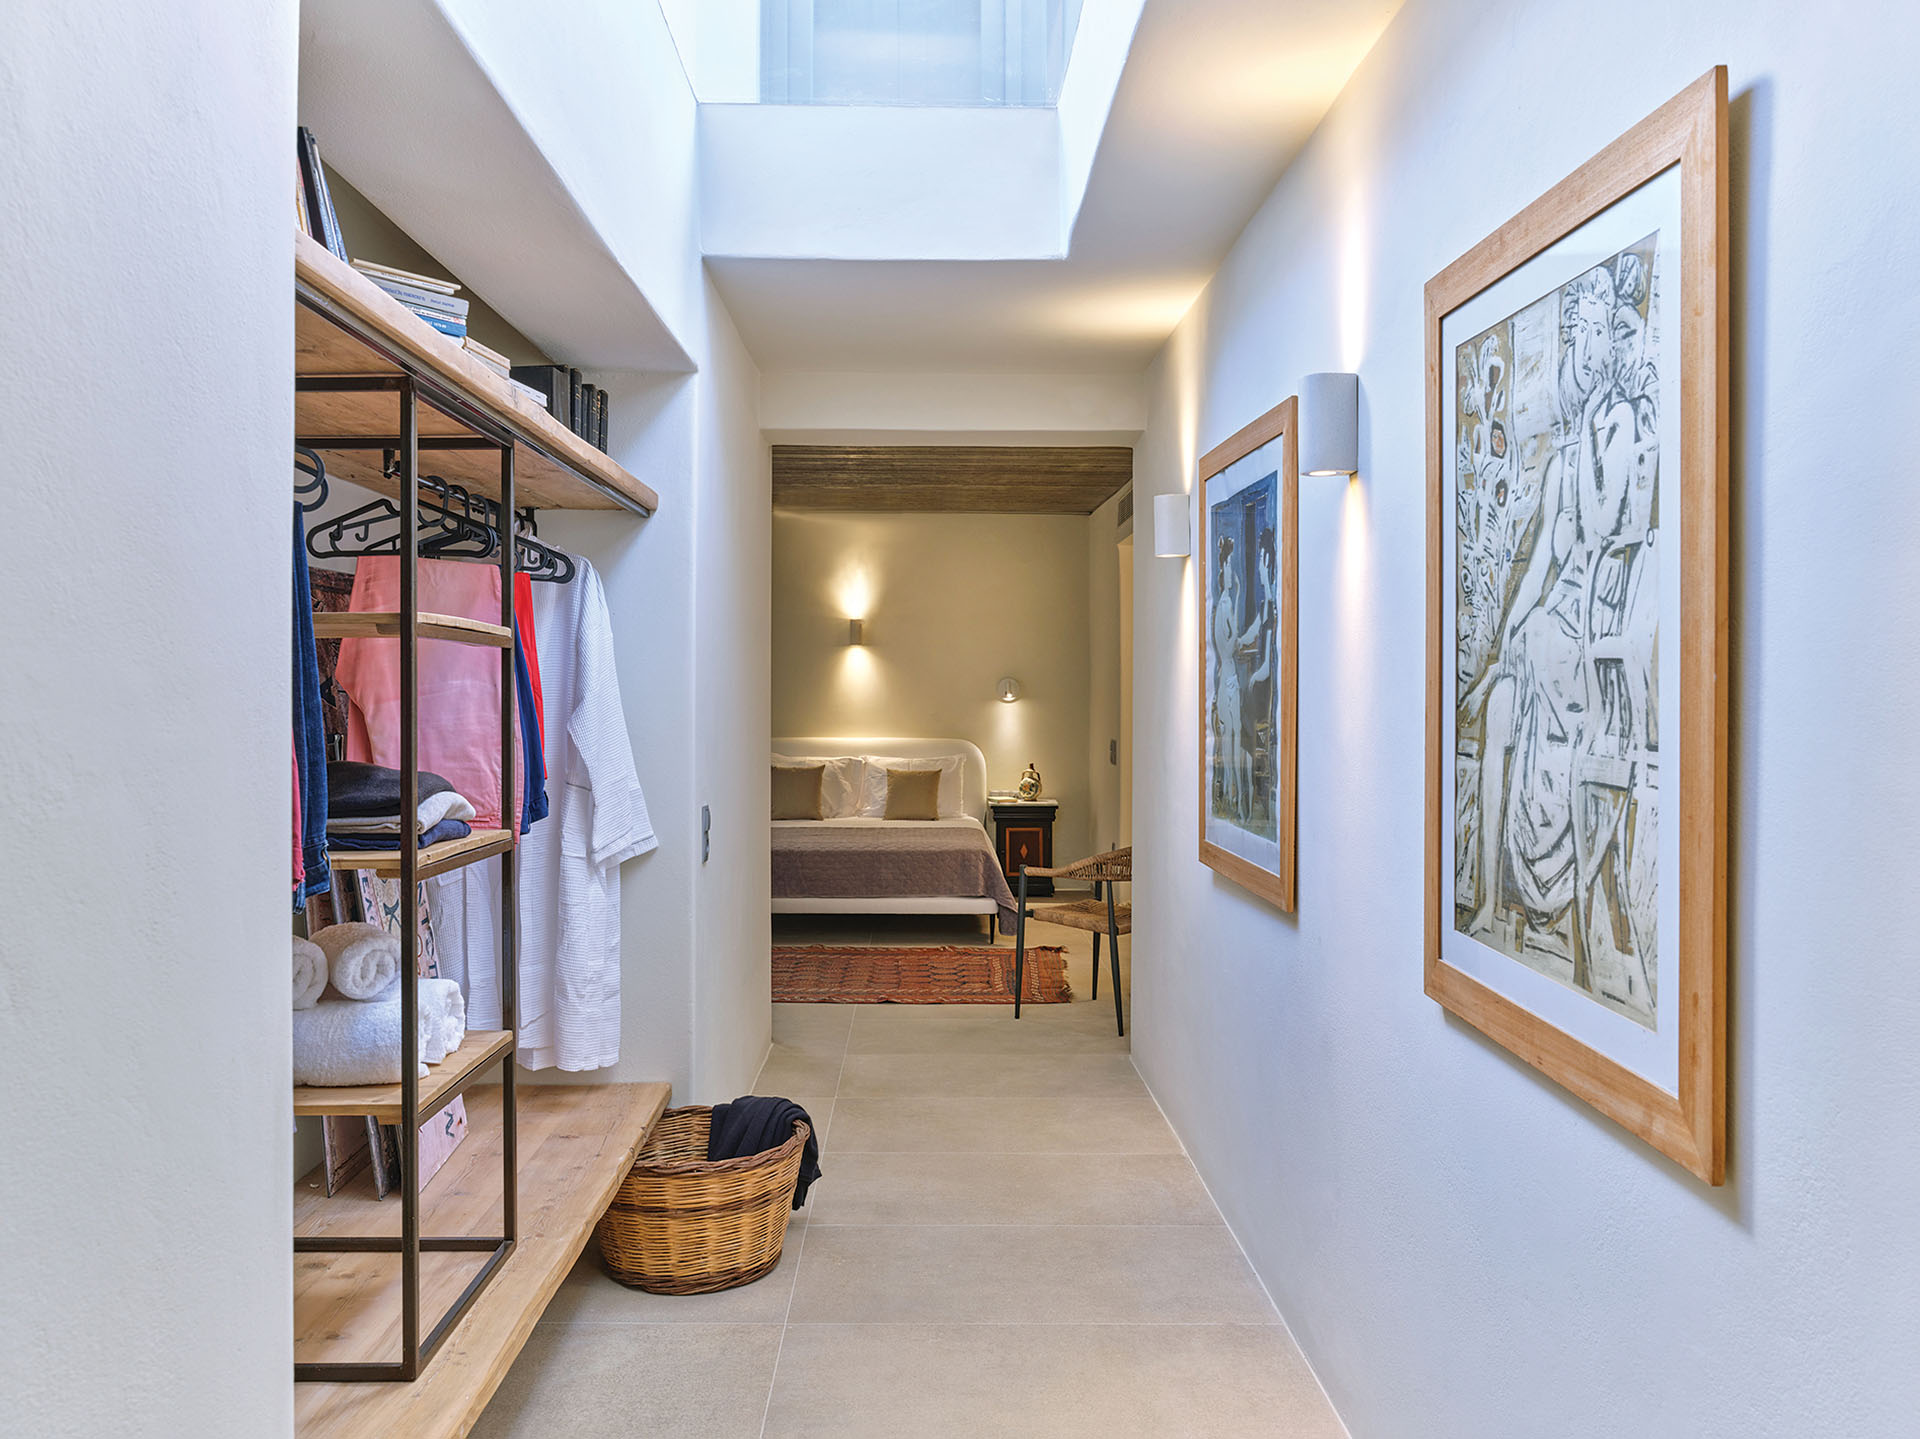
The houses combine references to traditional Cycladic construction with contemporary building components. Small openings and walls up to 60cm thick create substantial, protected envelopes.
Many elements were custom-made by experienced local craftspeople. In parallel, exposed-concrete ceilings, thermally insulated frames and stainless-steel fittings introduce a more contemporary constructional language.
The project does not reproduce a historic building type. Instead, it draws on the environmental and material logic of local architecture and adapts it to current residential needs.
The result is a sequence of houses embedded in the terraces, where stone walls, framed views and intermediate outdoor rooms establish a measured relationship with the landscape.
The project was first published in print in ParosVillas Vol.4, a special edition by ek Architectural Publications.