10 Hospitality Projects for Smarter Sustainability
Selection:
Editorial Team ek magazine
Date:
September 2026

For September, ek magazine selects ten hospitality projects where sustainability is not treated as a single technical feature, but as an overall strategy of design and operation. From the reuse of existing buildings and energy upgrades to natural ventilation, water management, biodiversity and landscape integration, these projects show that contemporary hospitality now requires more complex responses. Environmental responsibility is connected to guest experience, resource efficiency, local know-how and the ability of a hotel project to endure over time.
ek Issue: 270 | September 2022
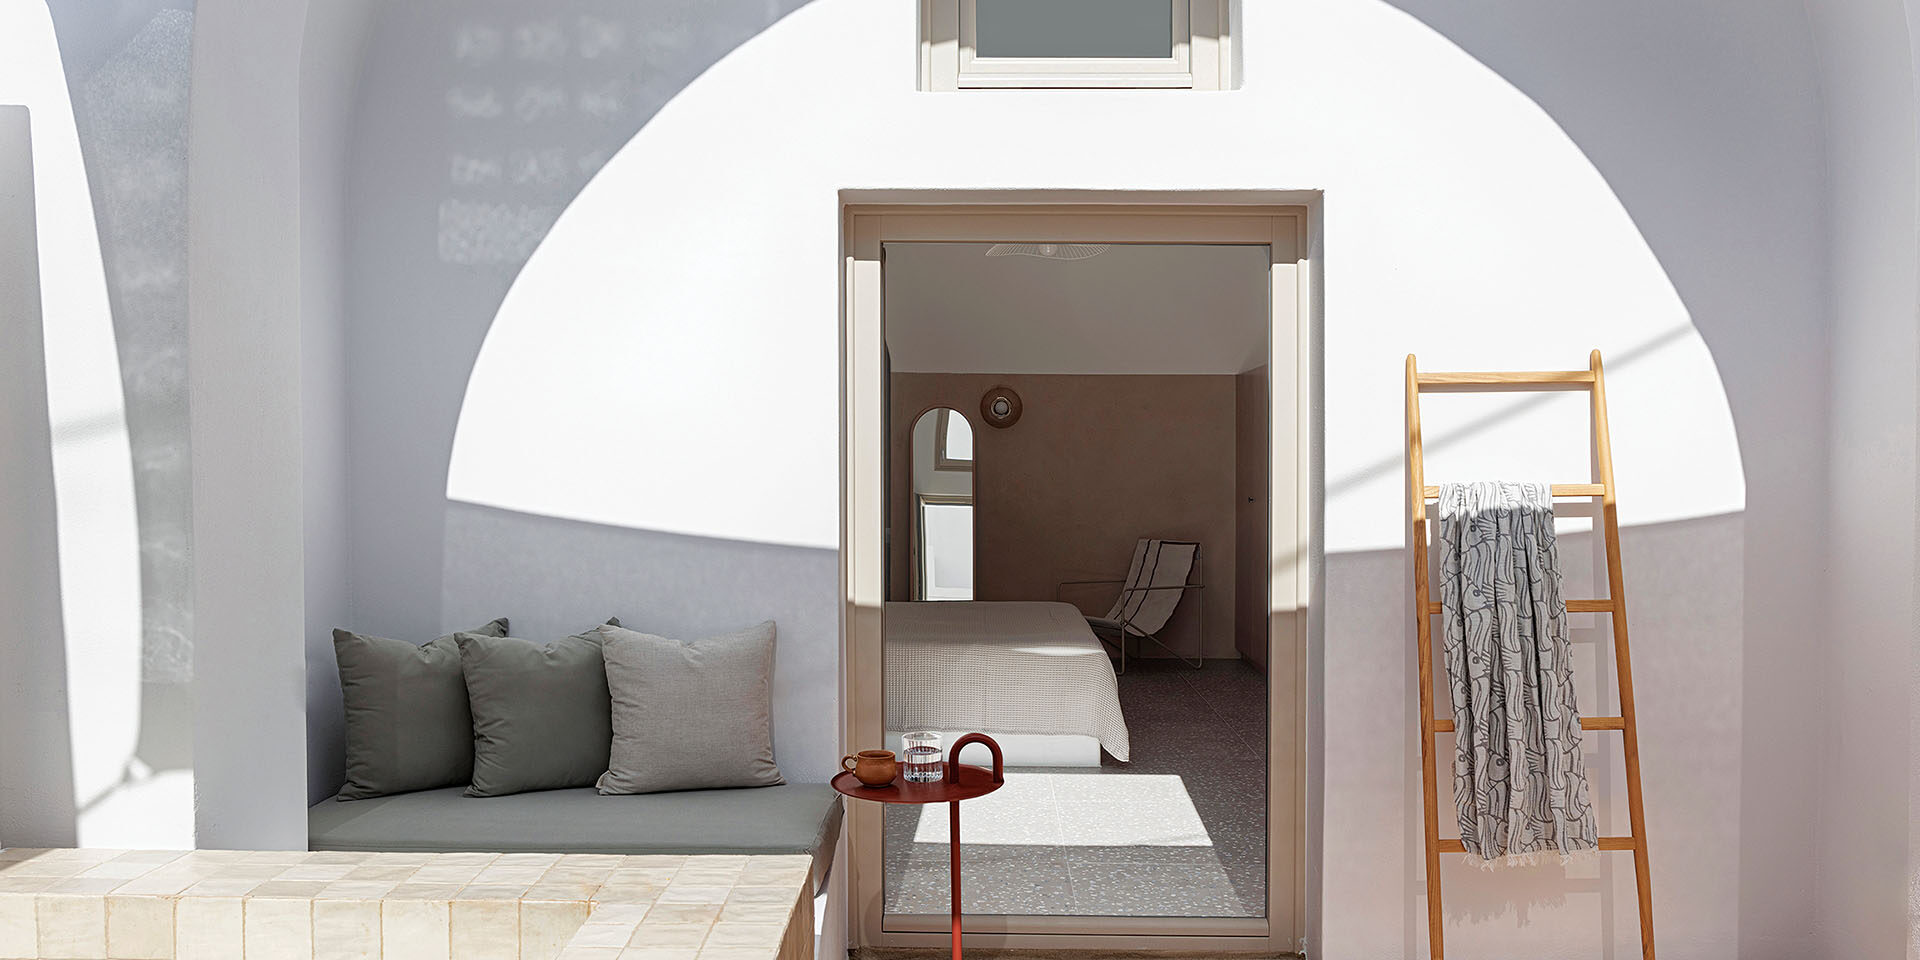
In the centre of Fira, Kapsimalis Architects transform a former two-storey family residence into a five-suite hotel. The project preserves and reinterprets the existing structure, using restored Cycladic forms, planted areas and outdoor spaces as components of a new hospitality experience.
Sustainability here is not limited to low-impact materials. It is connected to the principle of reuse, but also to the hotel’s vegan philosophy, which informs the selection of natural and recyclable materials, ceramic claustra, natural light, ventilation and planting. The result is a small-scale hospitality model, where the identity of the brand is articulated through space without excess.
ek Issue: 272 | November 2022
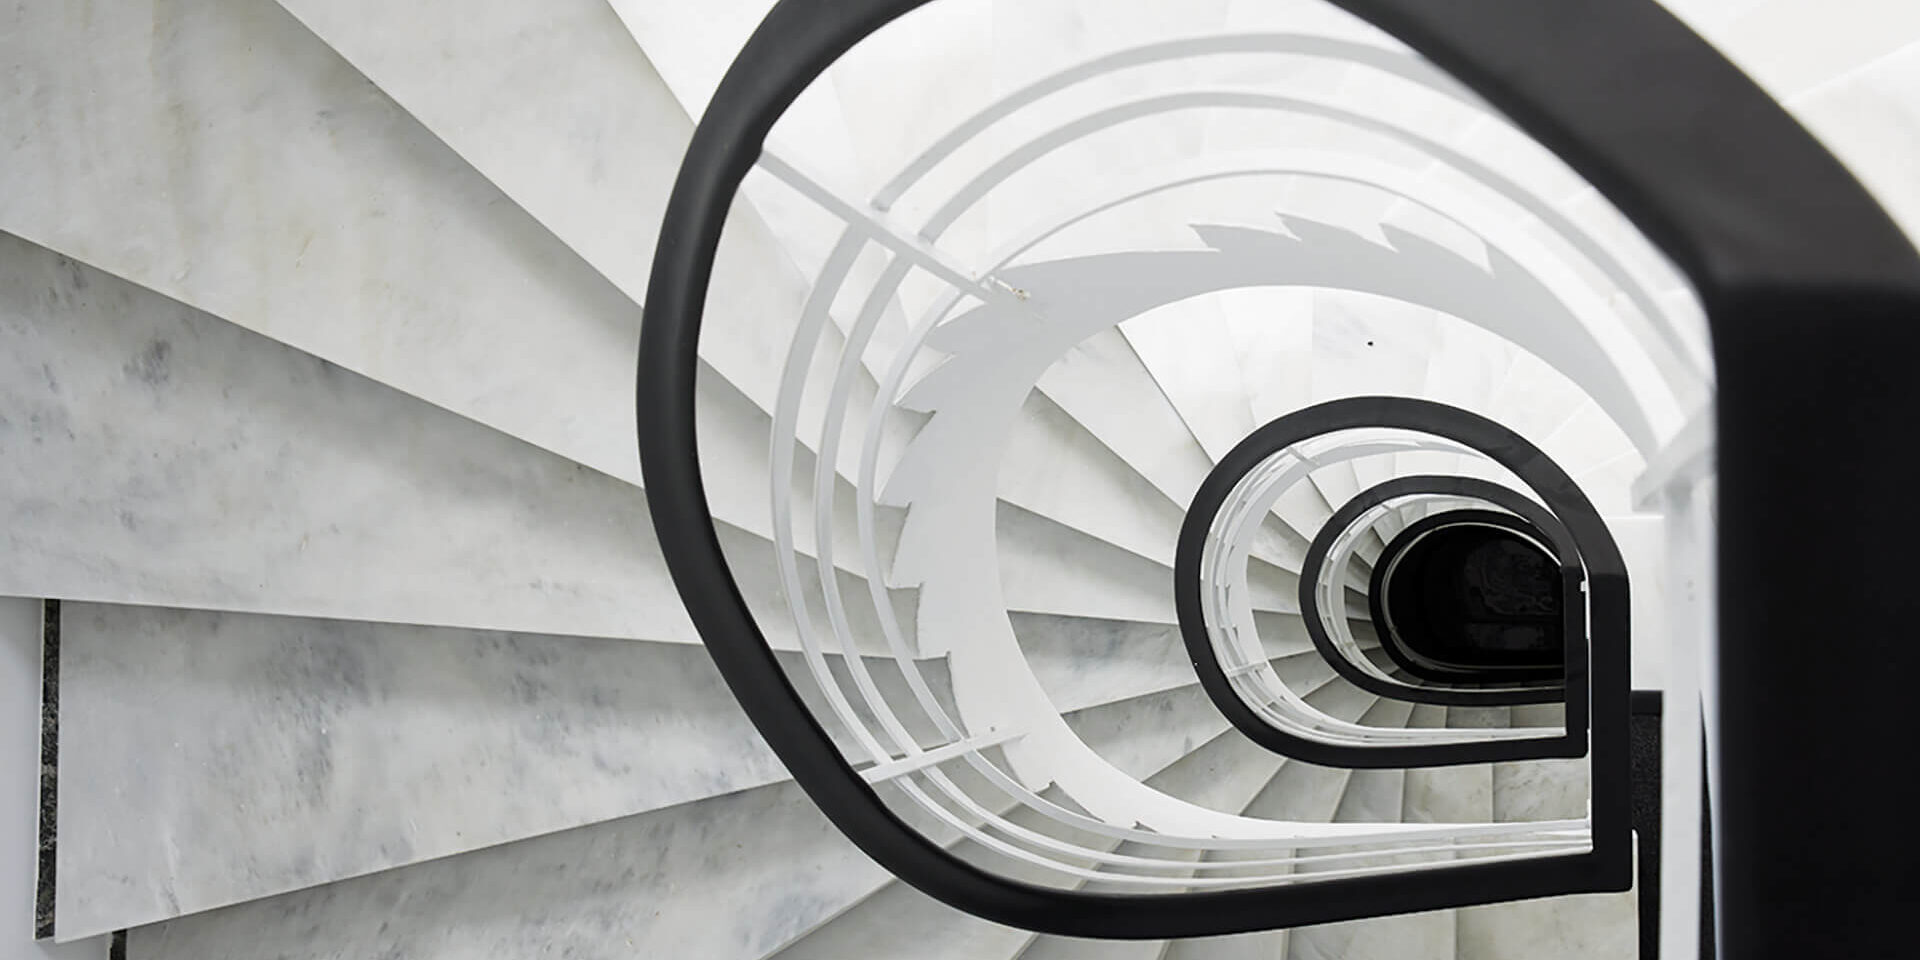
In Piraeus, Eleven Constructions fully renovate an eight-storey, 1,800 sq.m. building and transform it into a contemporary 53-room city hotel. The decision to renovate rather than replace brings the existing building back into the urban life of the port, serving the constant flow of visitors without adding a new building footprint.
The project’s sustainable dimension lies mainly in its functional and technical upgrading. The existing façade is preserved and reworked, while modern mechanical systems are installed to improve energy efficiency. Unlike most island hospitality examples, the project introduces the scale of the urban hotel into the selection, showing how sustainability can emerge through renovation, infrastructure upgrades and better day-to-day operation.
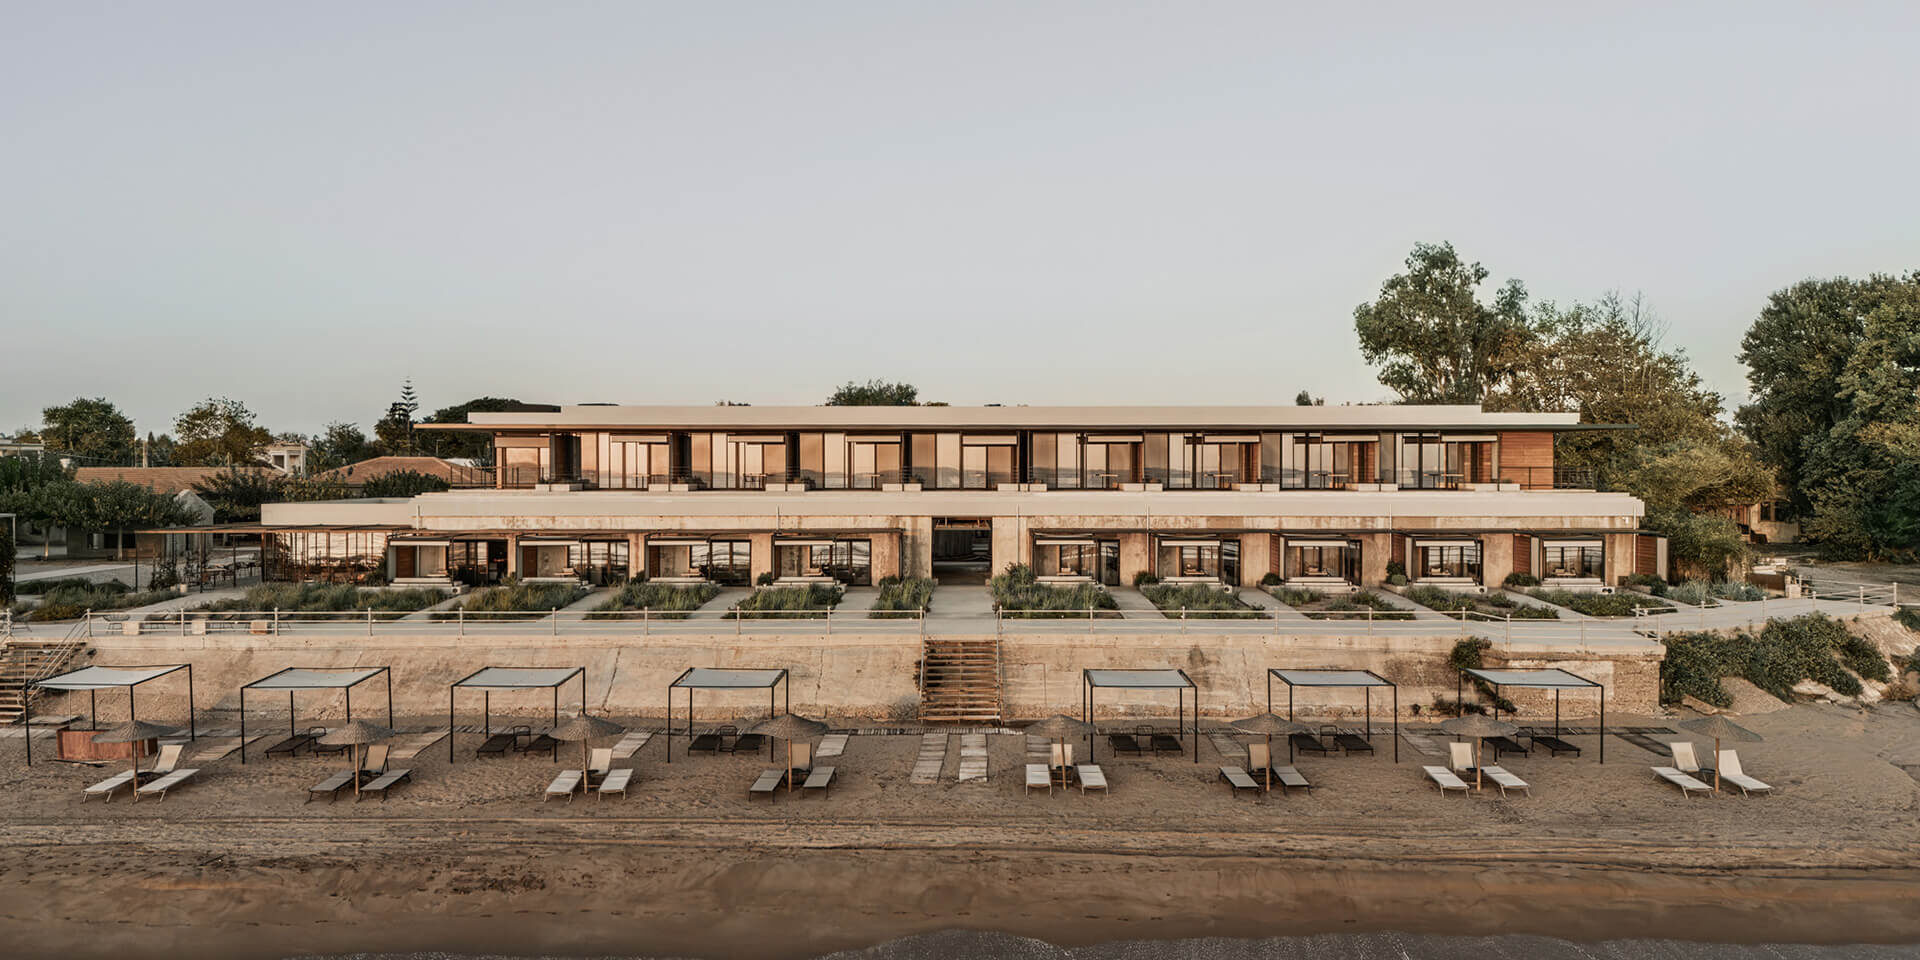
In Kourouta, Ilia, the Dexamenes Seaside Hotel Extension by K-Studio continues the trajectory of a hotel originally based on the reuse of a former wine-tank industrial complex. The new addition does not detach itself from the existing narrative; instead, it extends it through a lightweight structure placed above the existing volumes.
Eight new rooms occupy an elevated metal-and-wood framework that hovers above the robust concrete tanks without cancelling them. Timber planks, a pergola, shaded verandas and a linear water feature create a lighter relationship with the horizon and the sea. The extension works as an example of gradual growth: the hotel expands without abandoning the logic of reuse and careful addition.
ek Issue: 299 | July–August 2025
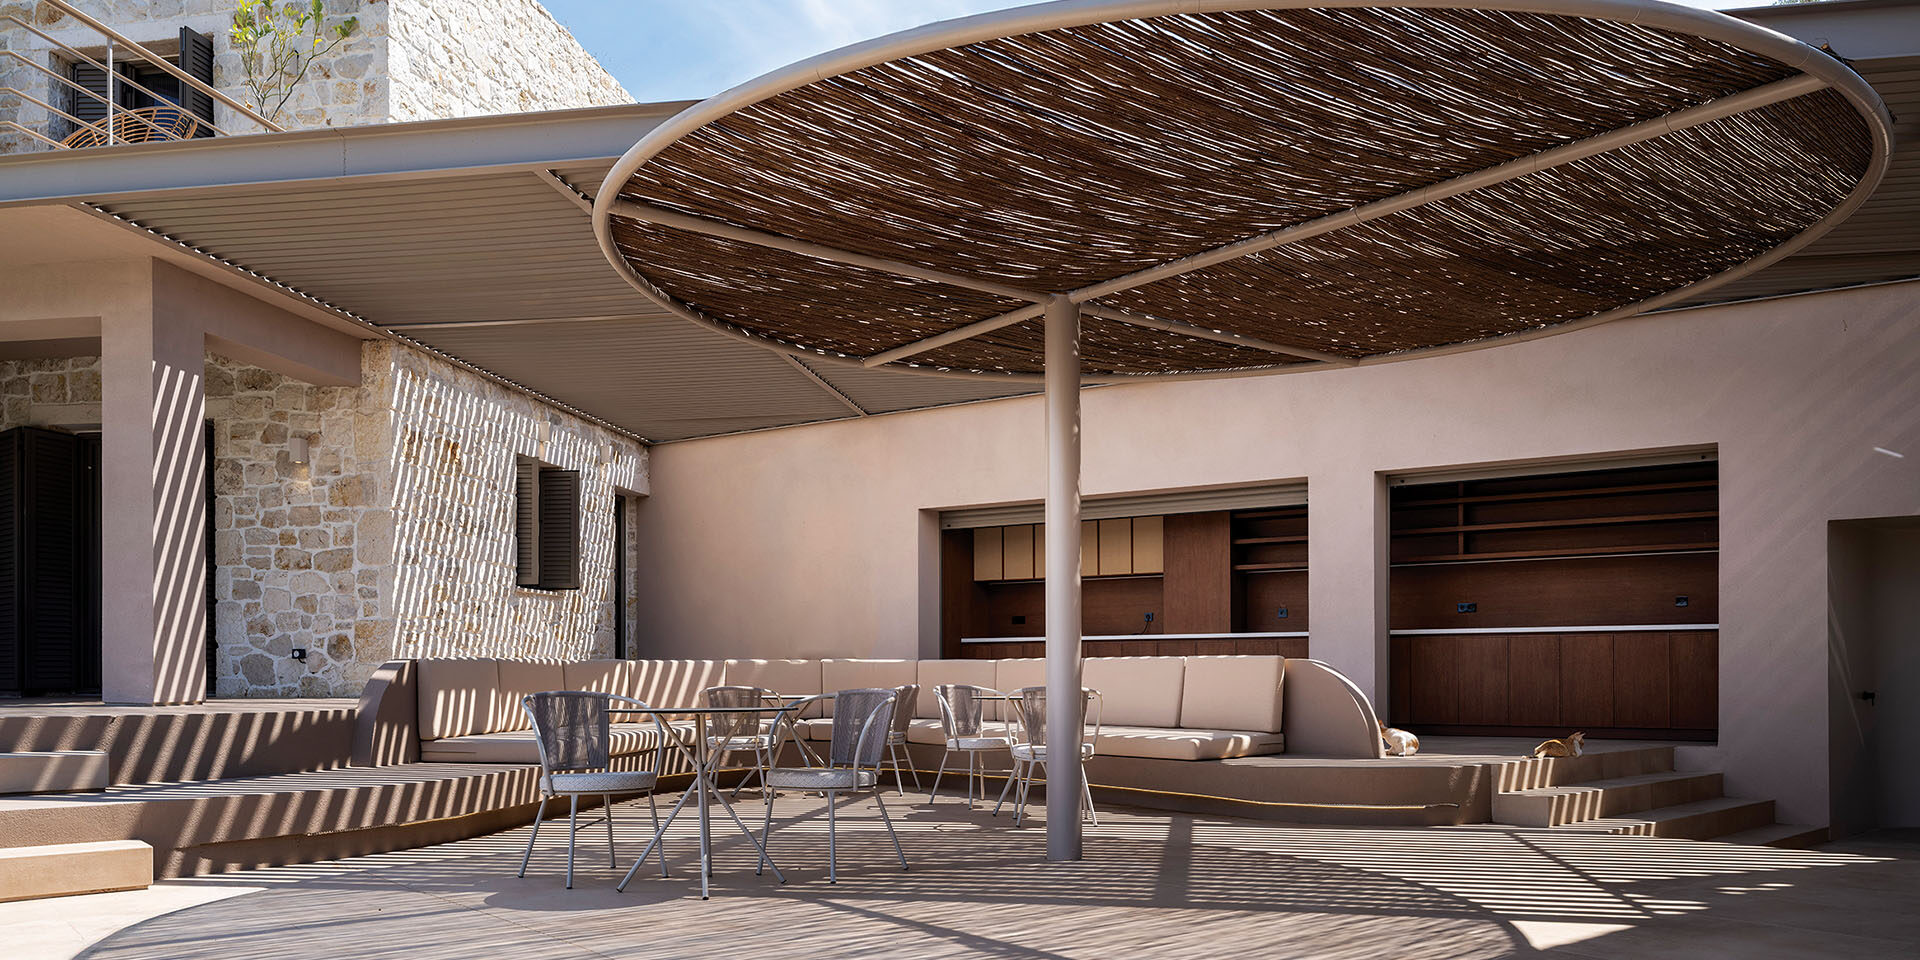
On an olive-covered slope overlooking Ampelaki Bay in Meganisi, ATENO Architecture Studio transform two existing stone houses into a small contemporary hotel. The intervention preserves the character of the original buildings, fully reorganizes their interiors and introduces limited additions to accommodate the shared functions.
The project’s sustainable value lies in the precision of the intervention. Instead of imposing itself on the landscape, the architecture acts as a quiet background for light, views and the movement of the surrounding trees. The metal canopy that bridges the two stone volumes, the shaded outdoor spaces and the redesigned landscape transform the two houses into a hotel without breaking their relationship with the ground and the history of the place.
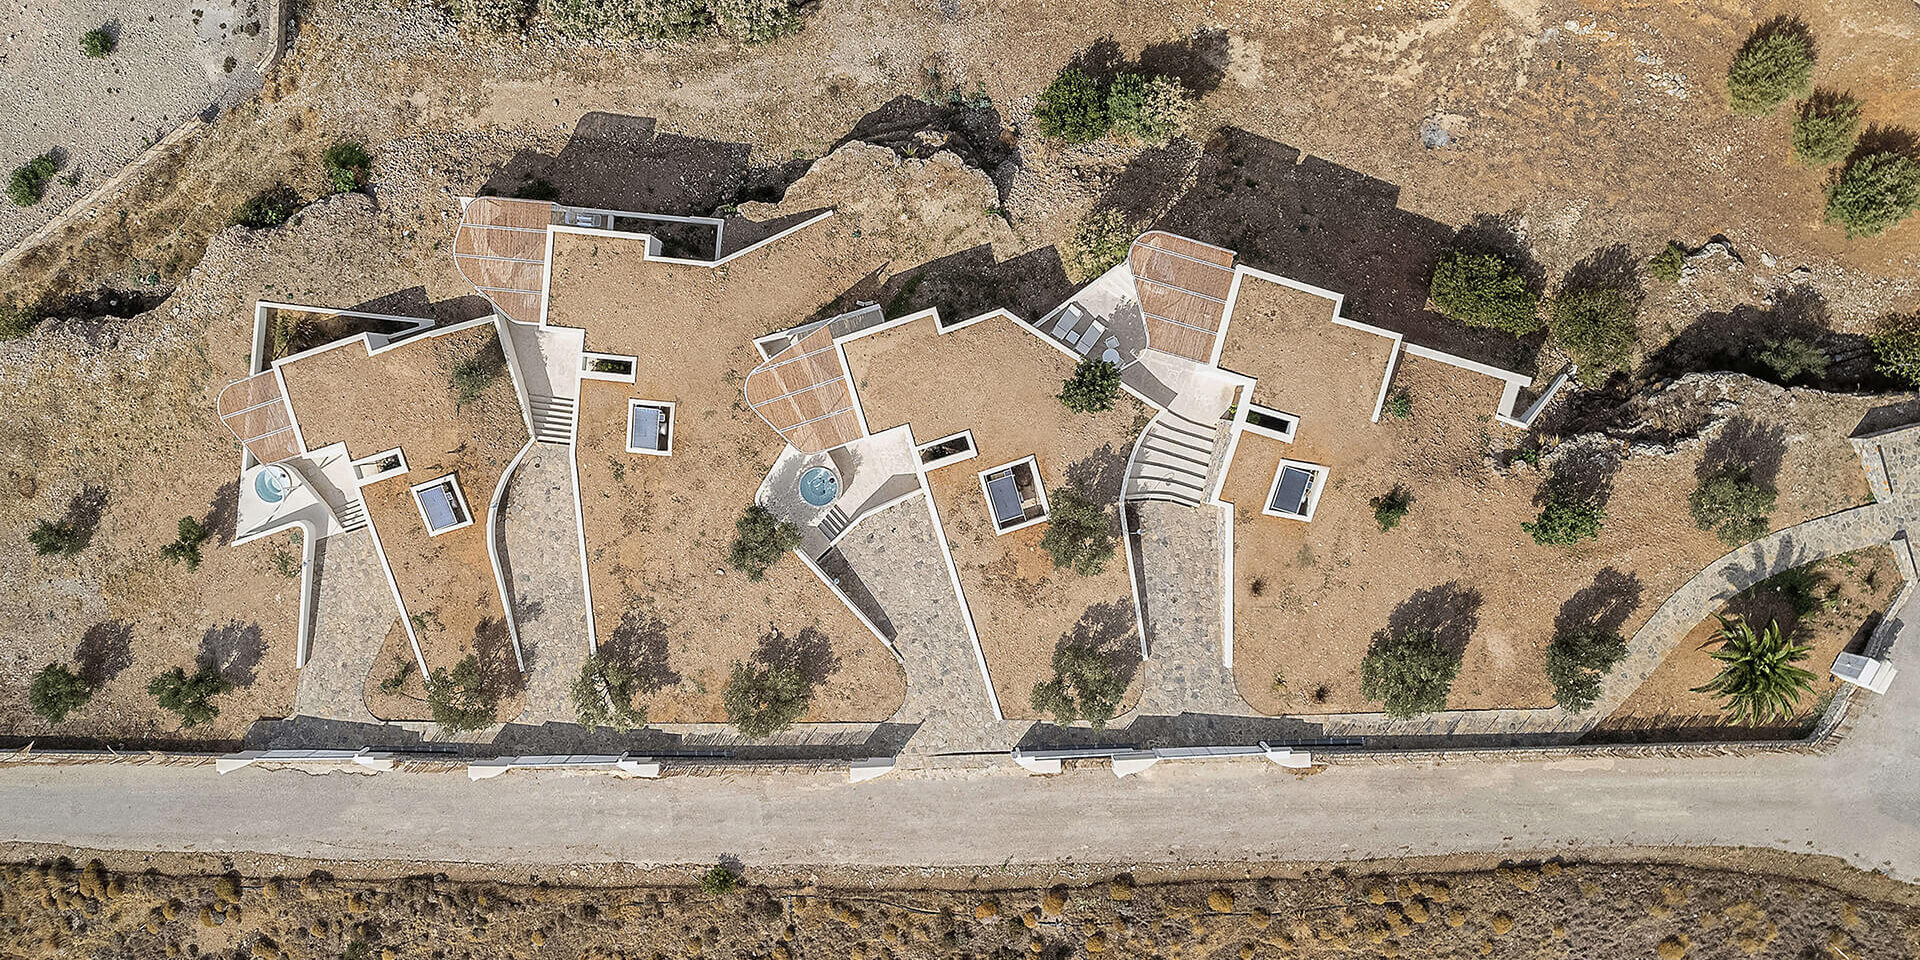
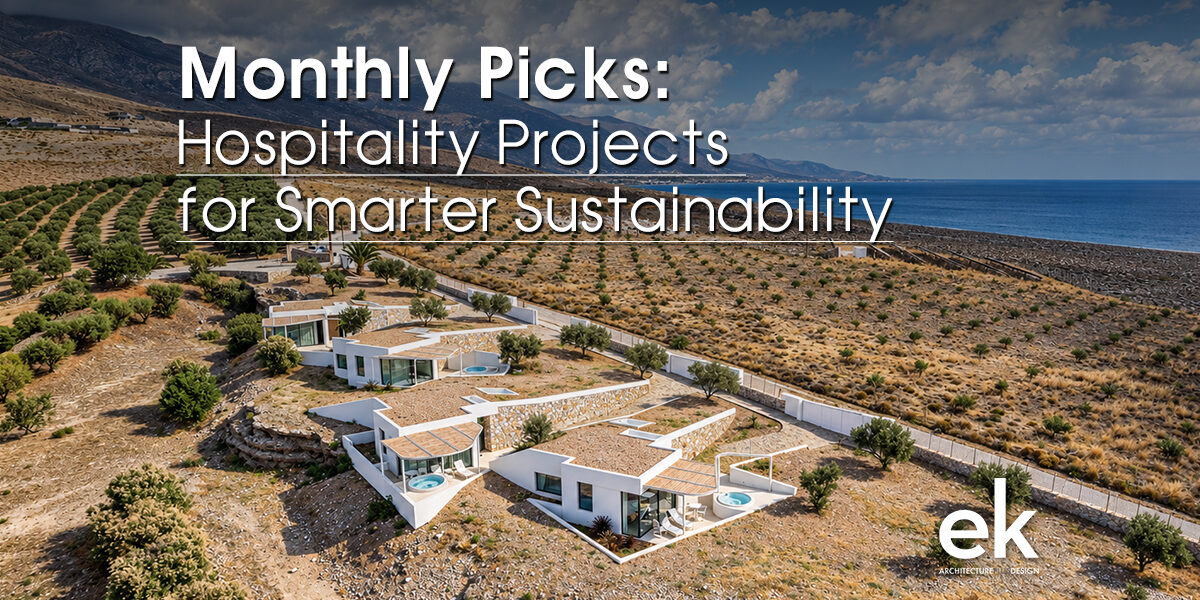
In southern Crete, inDetail Architecture design four 45 sq.m. suites as a low-impact intervention in a landscape overlooking the Libyan Sea, the White Mountains, rocky formations and an olive grove. The project uses principles of adaptive reuse and is organized with respect for the natural and cultural environment of the area.
The suites are embedded into the ground, following the site’s isometric contours. The resulting “valleys” lead to private courtyards, while the “ridges” of the terrain shelter the living spaces. The existing olive-tree grid remains untouched, while stone sourced directly from the site is used for retaining walls and floors, connecting the new hospitality programme to the materiality of the place.
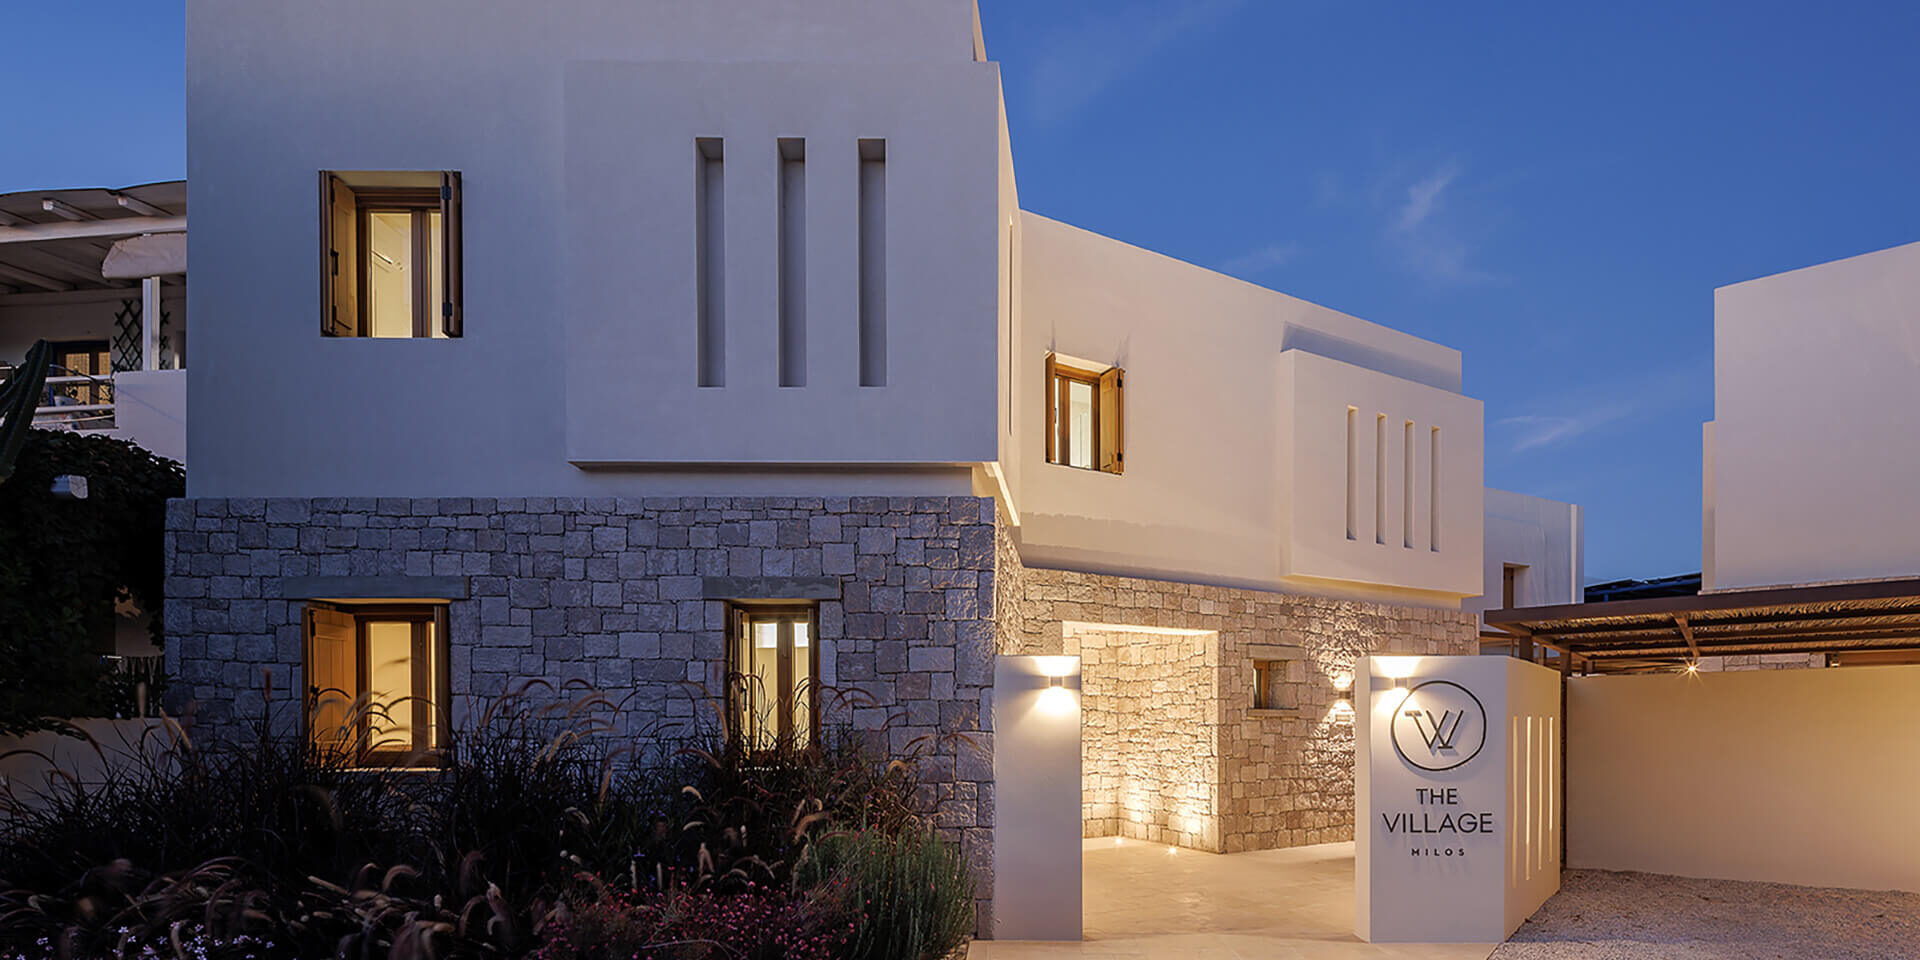
In Pollonia, Milos, KKMK Architects transform a polygonal plot into a small hospitality system, where the courtyard is reinterpreted as the core of everyday life. Independent volumes develop along the perimeter of the site, forming a network of courtyards, paths and semi-open spaces within.
The project’s environmental logic is not based on technological display, but on spatial organization. The courtyard, a fundamental element of Cycladic typology, re-emerges as a protected inner garden, offering shade, wind protection and a balance between privacy and collectivity. Pergolas, vertical metal elements and transitional zones filter light and create microclimates within the complex.
ek Issue: 292 | November 2024
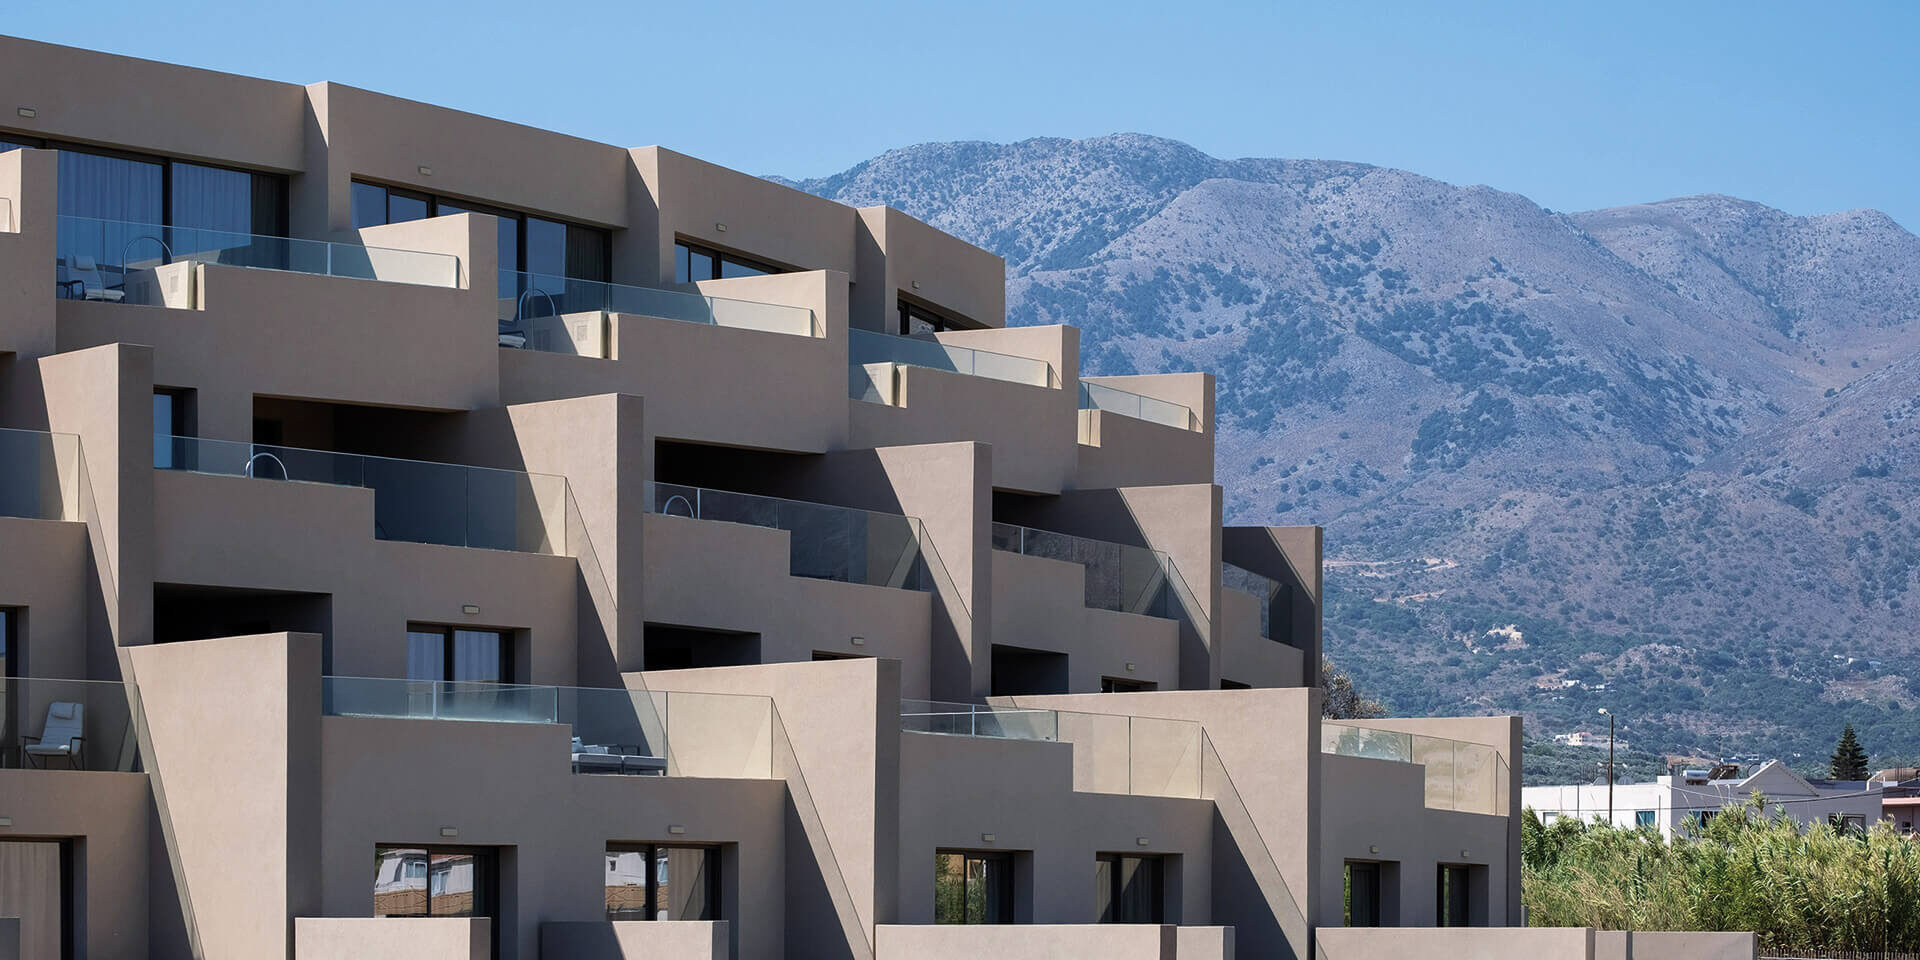
Between Chania and Rethymno, Ventale Island Breeze Resort by Archtify is developed on a 20,000 sq.m. plot, of which 4,000 sq.m. are built. Within this limited developed footprint, the orientation and arrangement of the rooms become central design questions.
The composition places the building volumes along the outer edge of the developable area, with the southern boundary acting as a visual and acoustic buffer to the national road and the northwestern side opening toward the sea. The arrangement creates a central, open-air atrium that provides natural ventilation and daylight across the complex. Here, sustainability is connected to the rational use of the site, natural air movement and the organization of circulation between private and communal spaces.
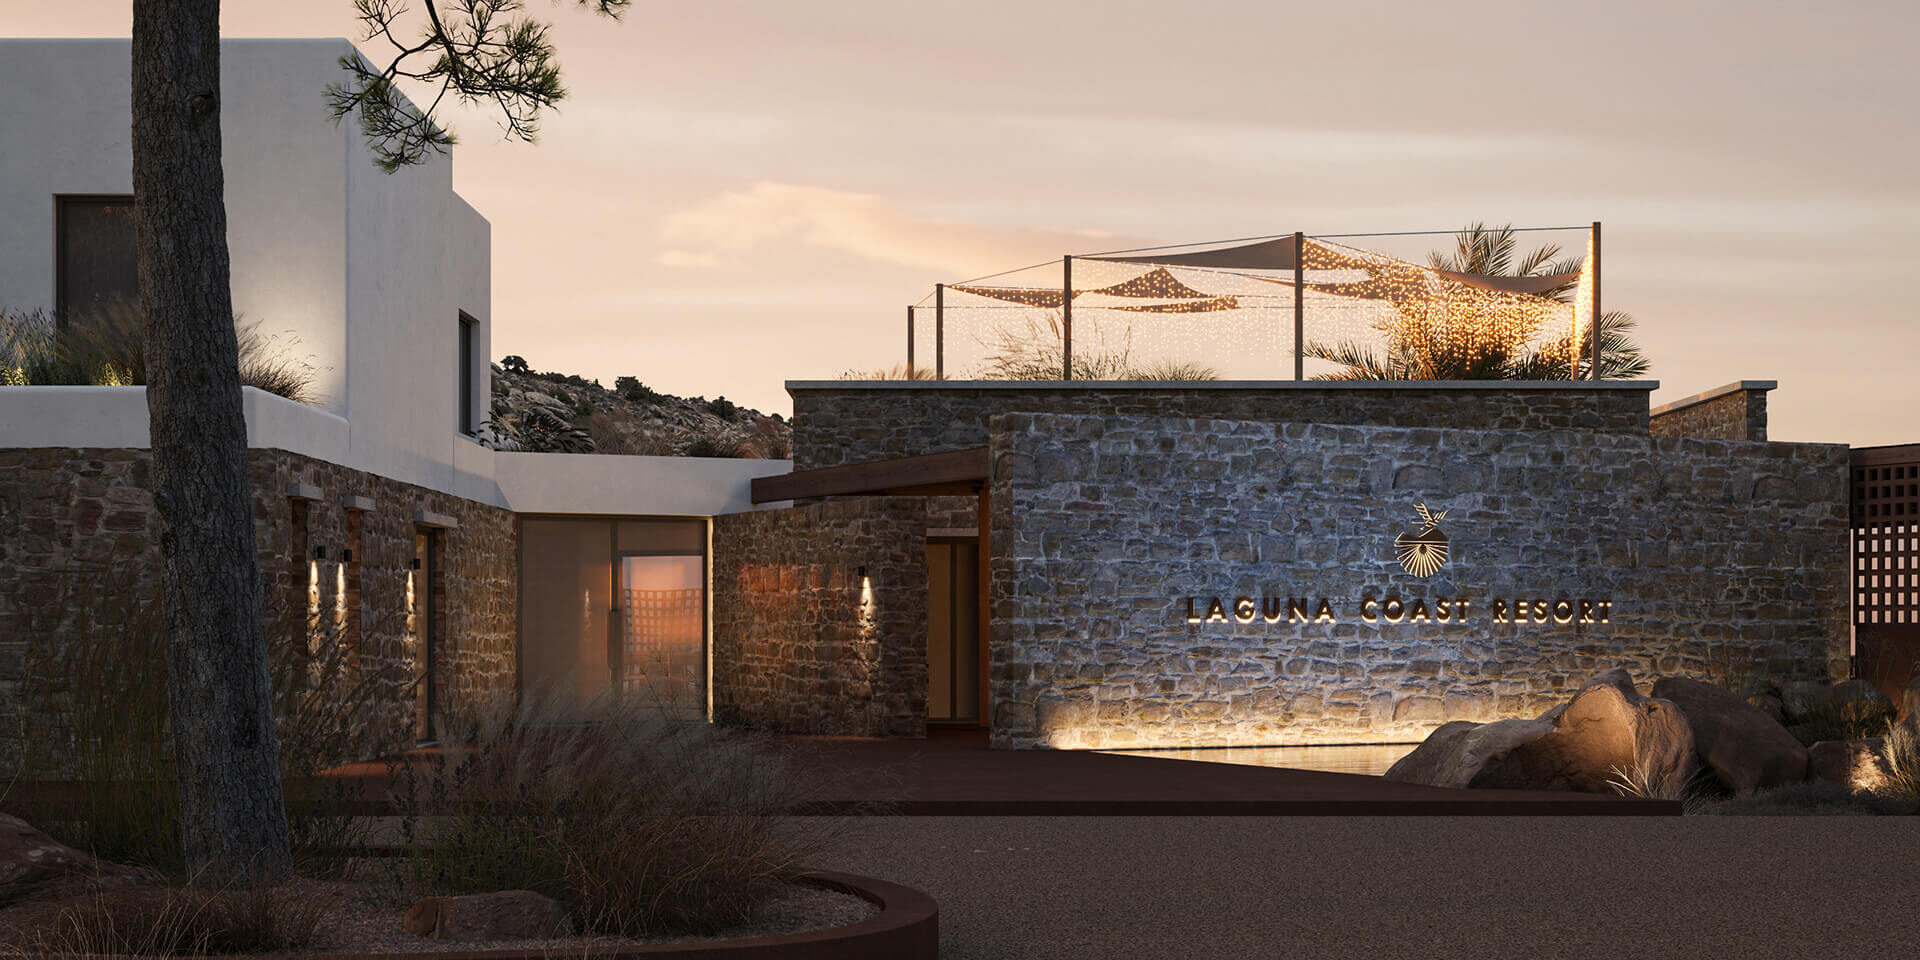
On the western coast of Naxos, Laguna Coast Resort by Modulus Architecture is located in an area of particular ecological and historical significance. The lagoon habitat, rare flora and fauna, and the site’s relationship with the earliest known settlement in the central Aegean make environmental integration a fundamental design condition.
The project is organized around the relationship between hospitality, water and landscape. Three shallow, organically shaped water features use desalinated seawater, reducing pressure on the limited freshwater resources of the Cyclades. At the same time, the water elements help improve the microclimate and naturally cool the complex. Step-free routes, local materials, planting and the activation of outdoor areas connect the guest experience to a lighter understanding of tourism development.
ek Issue: 285 | March 2024
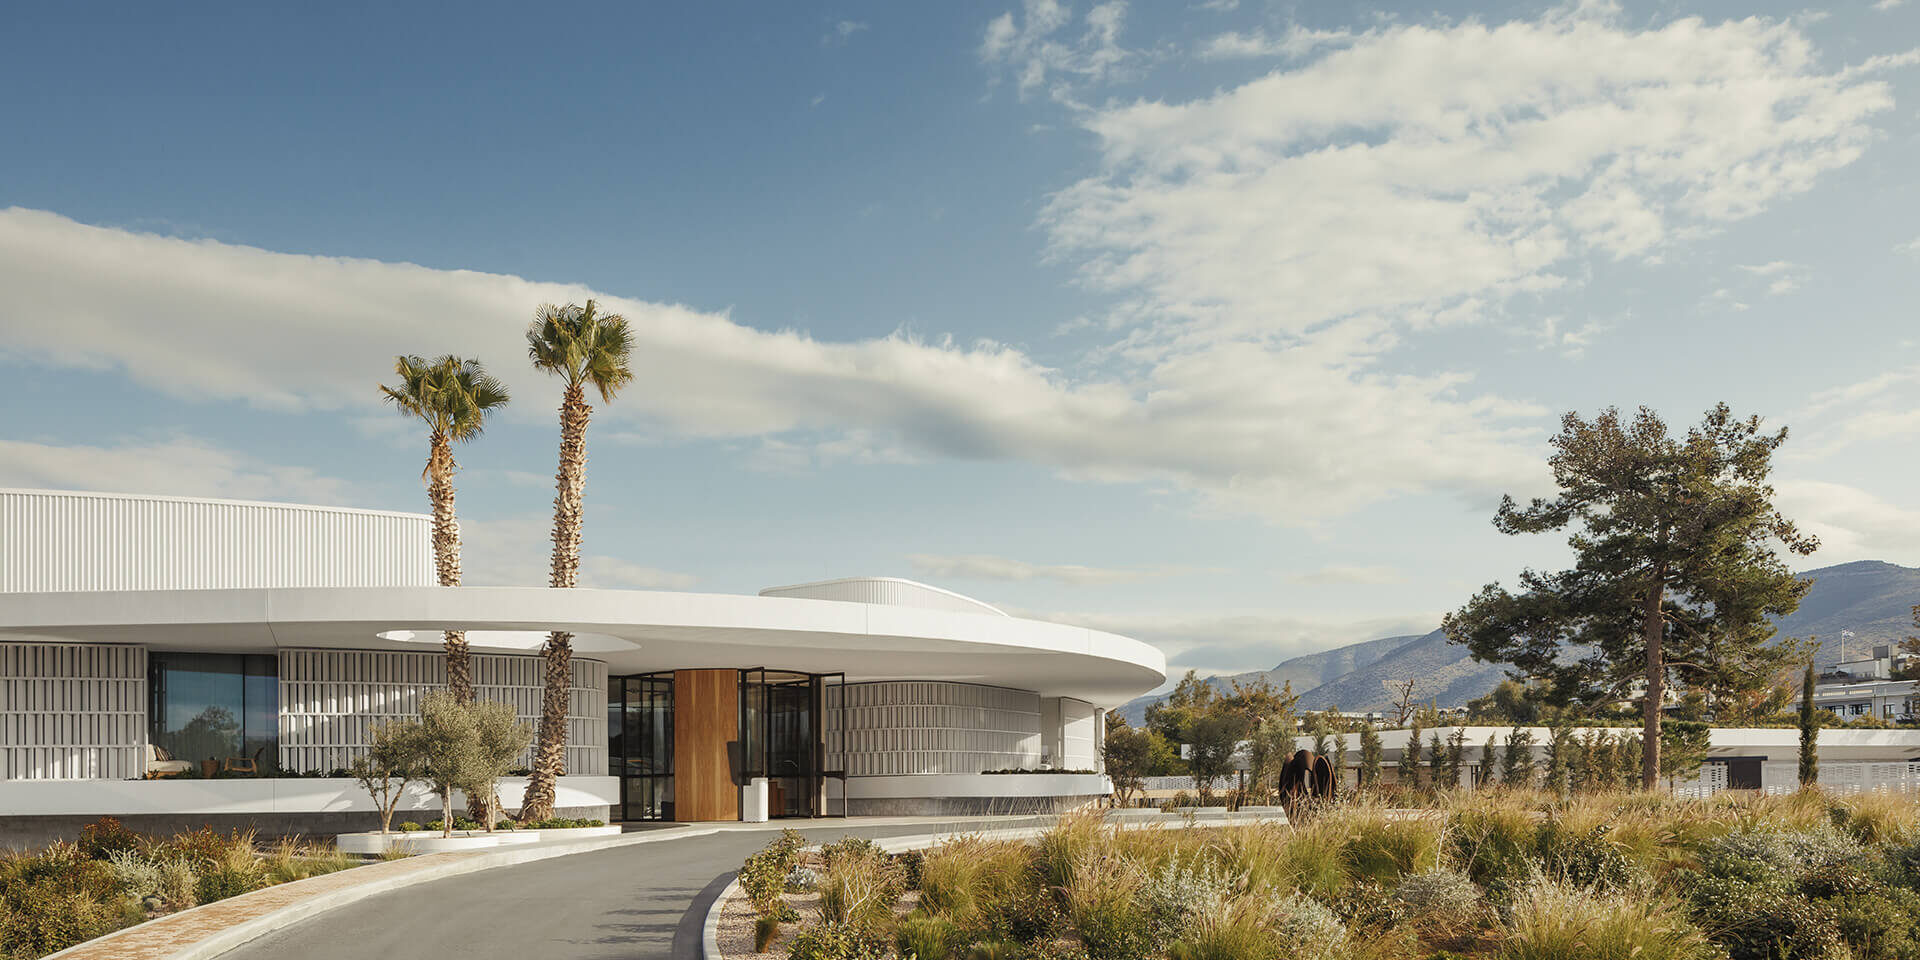
In Glyfada, O&O Aesthesis by A6A, Audo and K-Studio revives the historic “Asteria” complex, one of the most important organized bathing and tourism destinations of the Athenian Riviera. Extending across a 21-hectare coastal site, the project attempts to combine the memory of the modernist complex with the contemporary requirements of a large resort.
The project is particularly relevant because it shows both the difficulties and the possibilities of sustainability at a large hospitality scale. Residences and communal areas follow the footprint of the original structures, while local stone is reused and lightweight timber elements are restored. The palette includes local marble, timber and Greek textiles, while low-density structures seek a more balanced relationship between the built and natural environment.
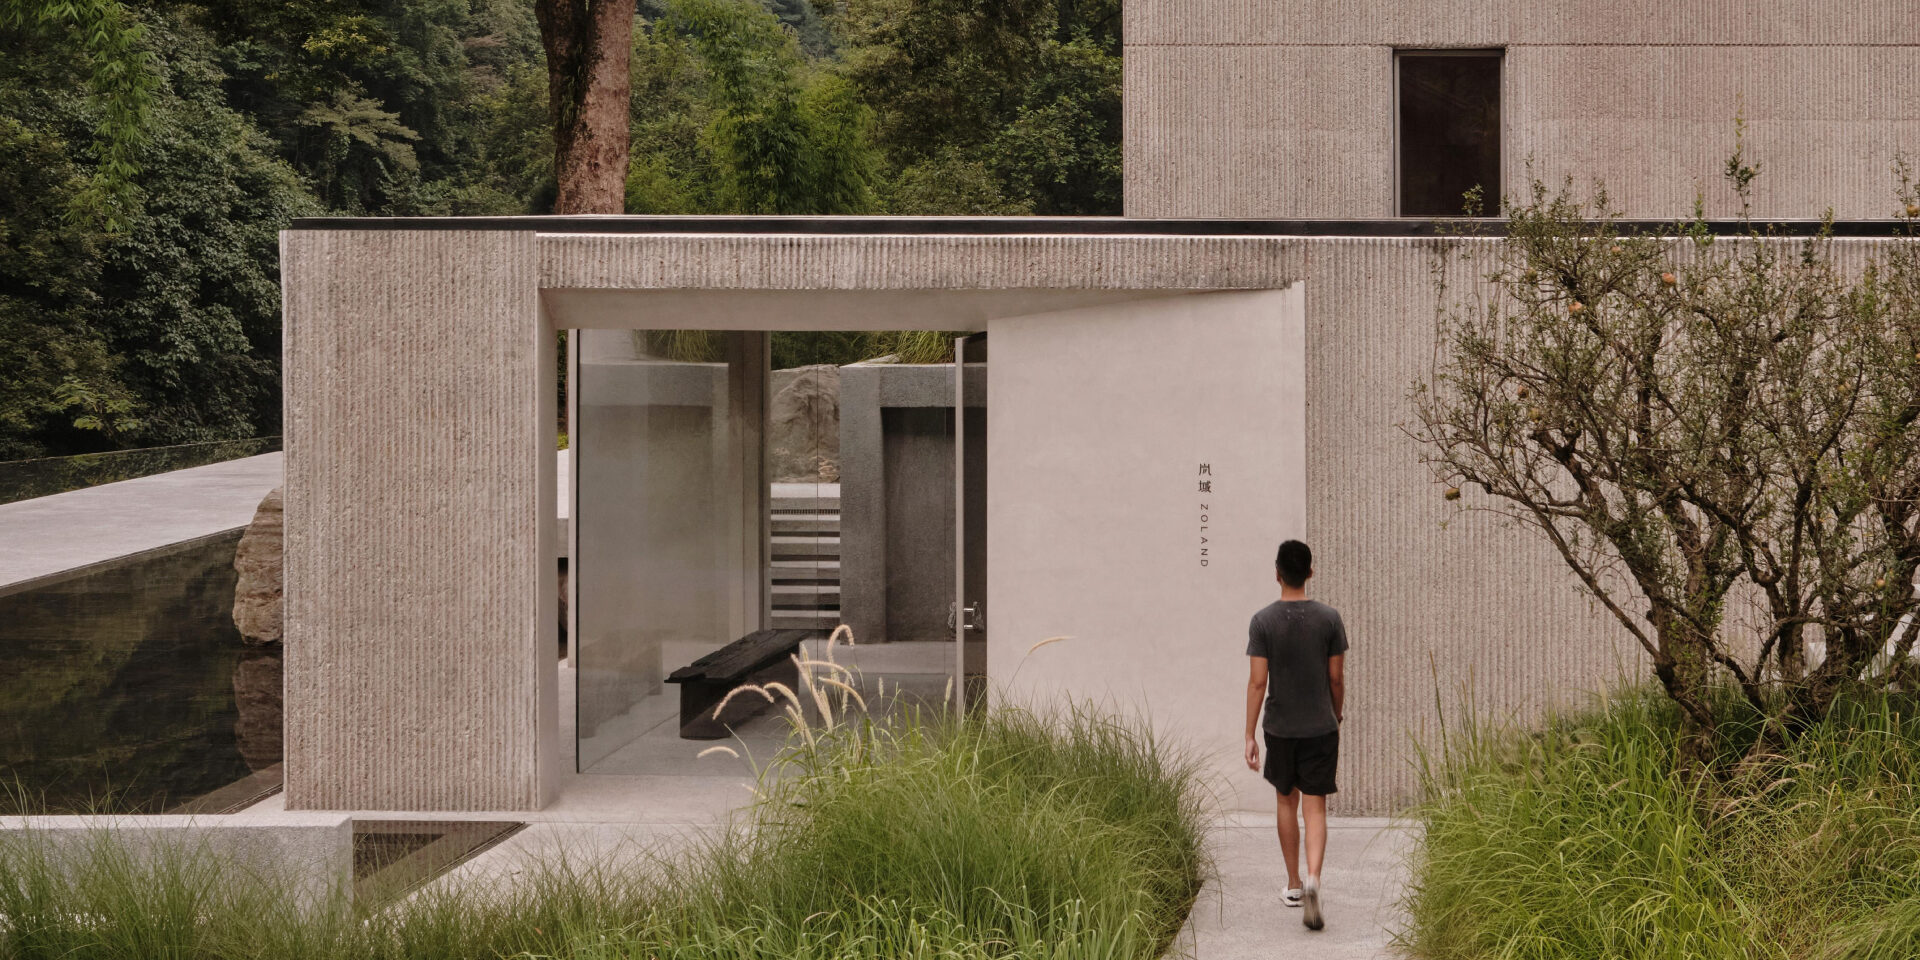
In the mountains of Emeishan, China, Zoland·Emei Resort by Studio J. Bridgland transforms a collection of deteriorated structures into a 2,900 sq.m. retreat organized around the landscape. The buildings are arranged as a staggered group of smaller volumes, recalling a hillside settlement rather than a single hotel building.
The design draws on the terrain and local building traditions through pitched roofs, deep eaves and a restrained material palette. The central courtyard is organized around an existing Zhennan tree, while the guest rooms at the highest point of the site are embedded beneath a raised planted surface. Local schist, a cedar structural framework and traditional grey tiles form an architecture of slowness, where reuse, locality and the experience of landscape operate as one strategy.