PCG House by Visioarq Arquitectos in Loulé
Architecture:
Photography:

Geometric Clarity and Landscape Integration
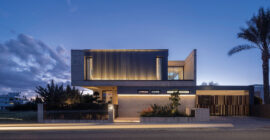
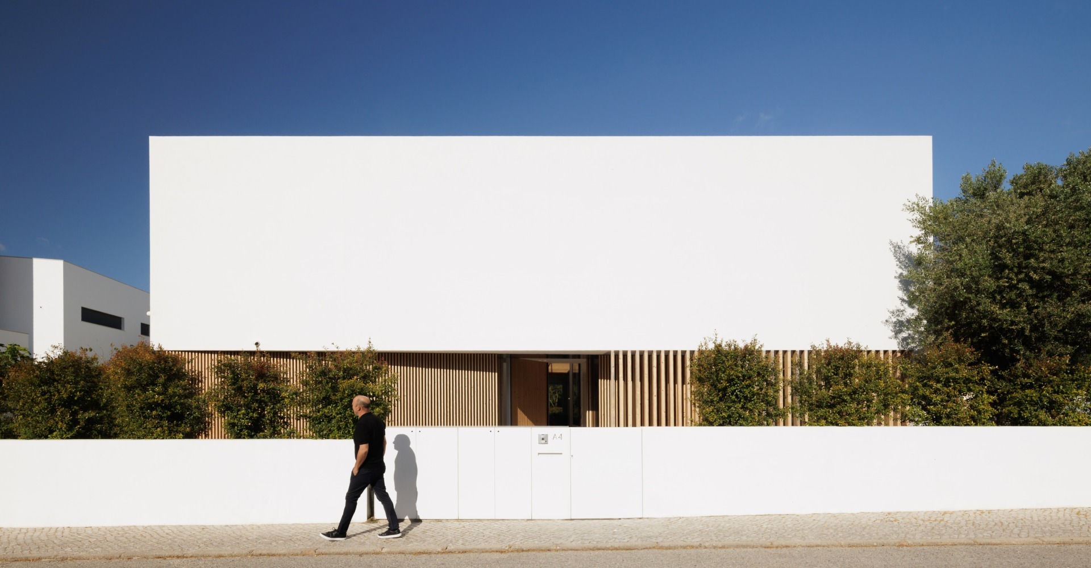
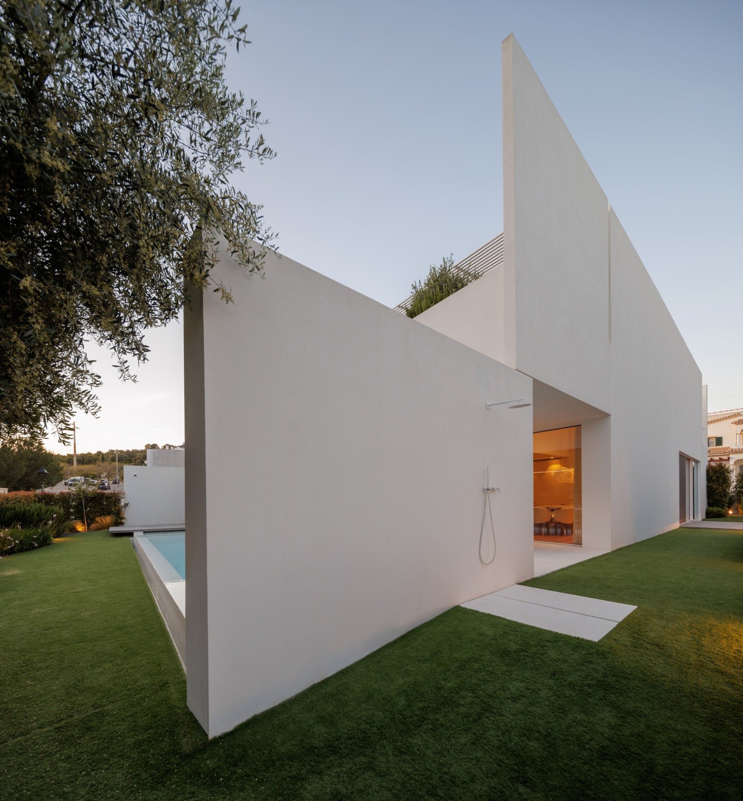
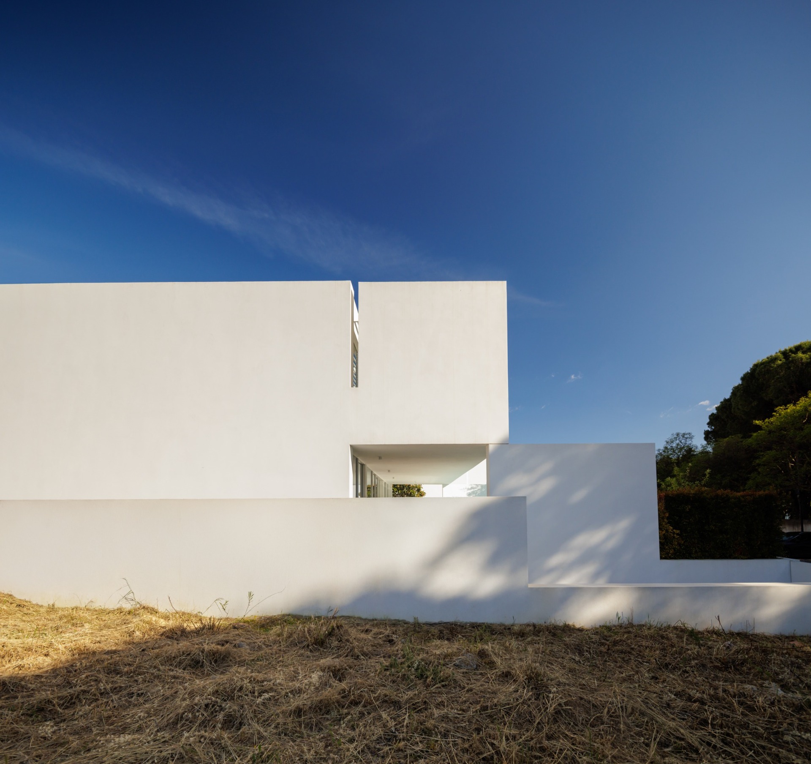
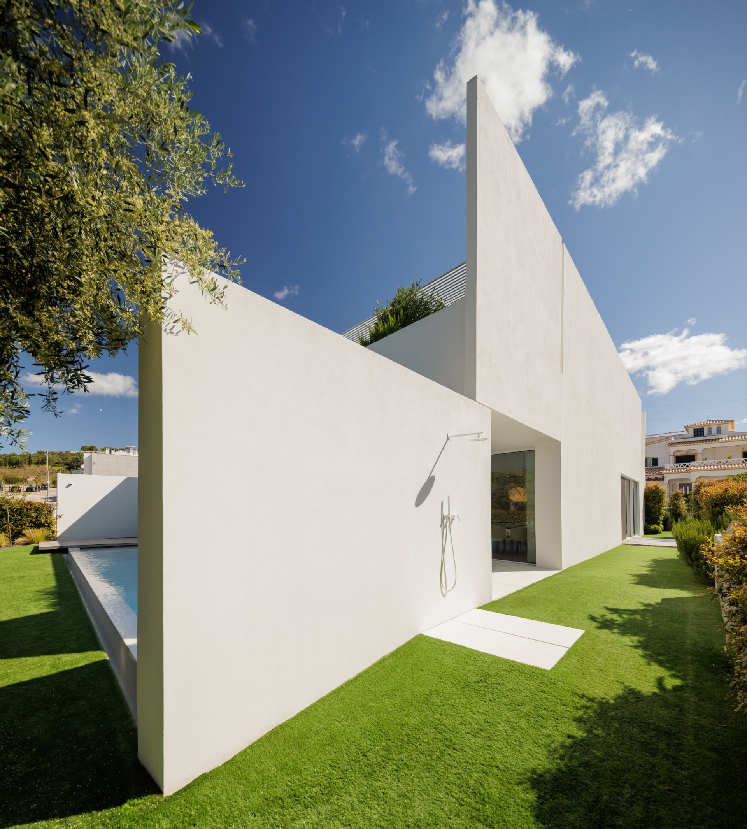
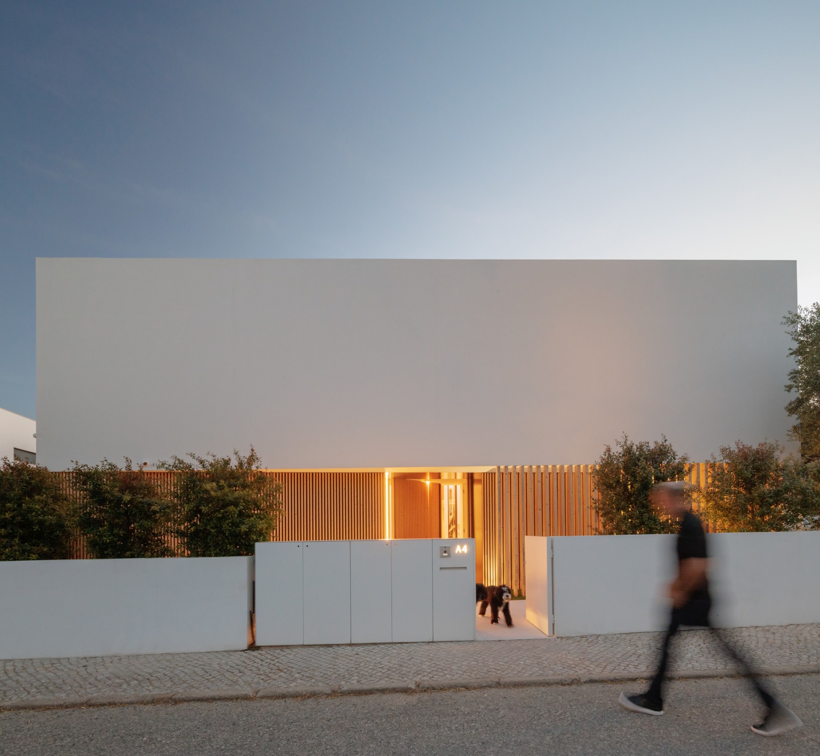
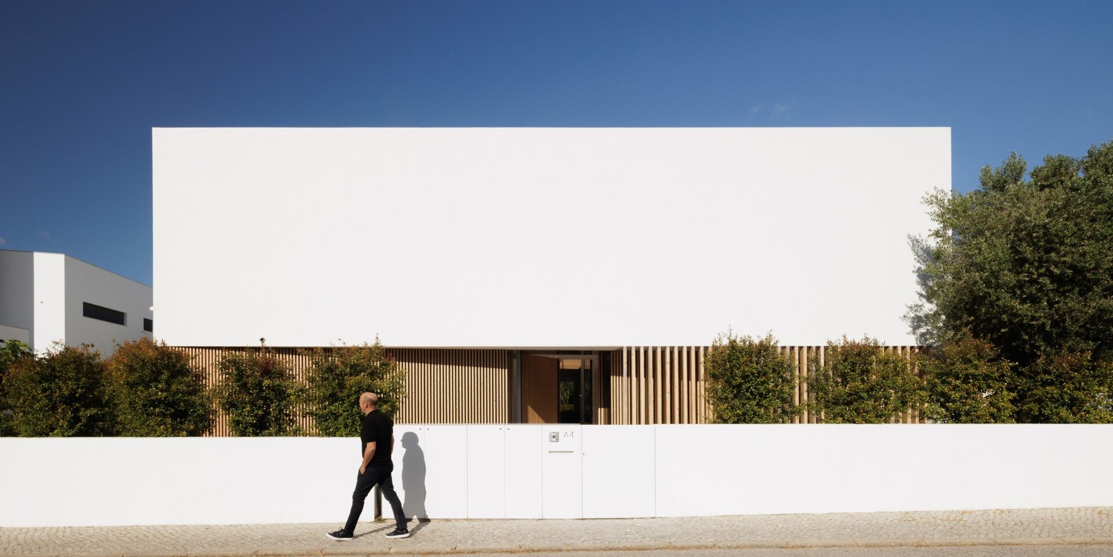
Located in Loulé, Portugal, PCG House by Visioarq Arquitectos is a residence that balances formal clarity, functional efficiency and a close relationship with the landscape. The design is structured through a refined volumetric composition, where distinct bodies are articulated with coherence and harmony.
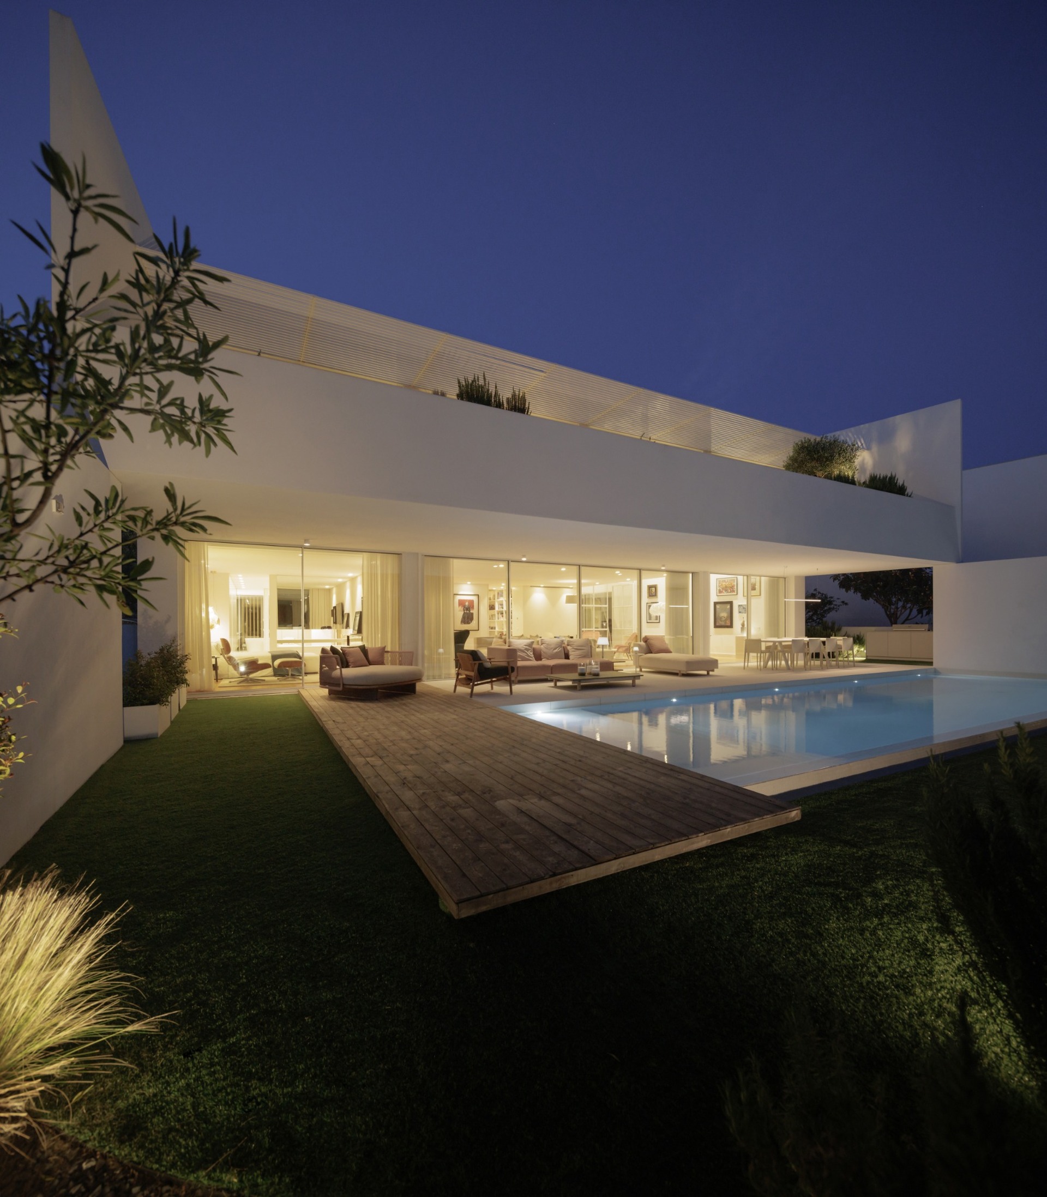
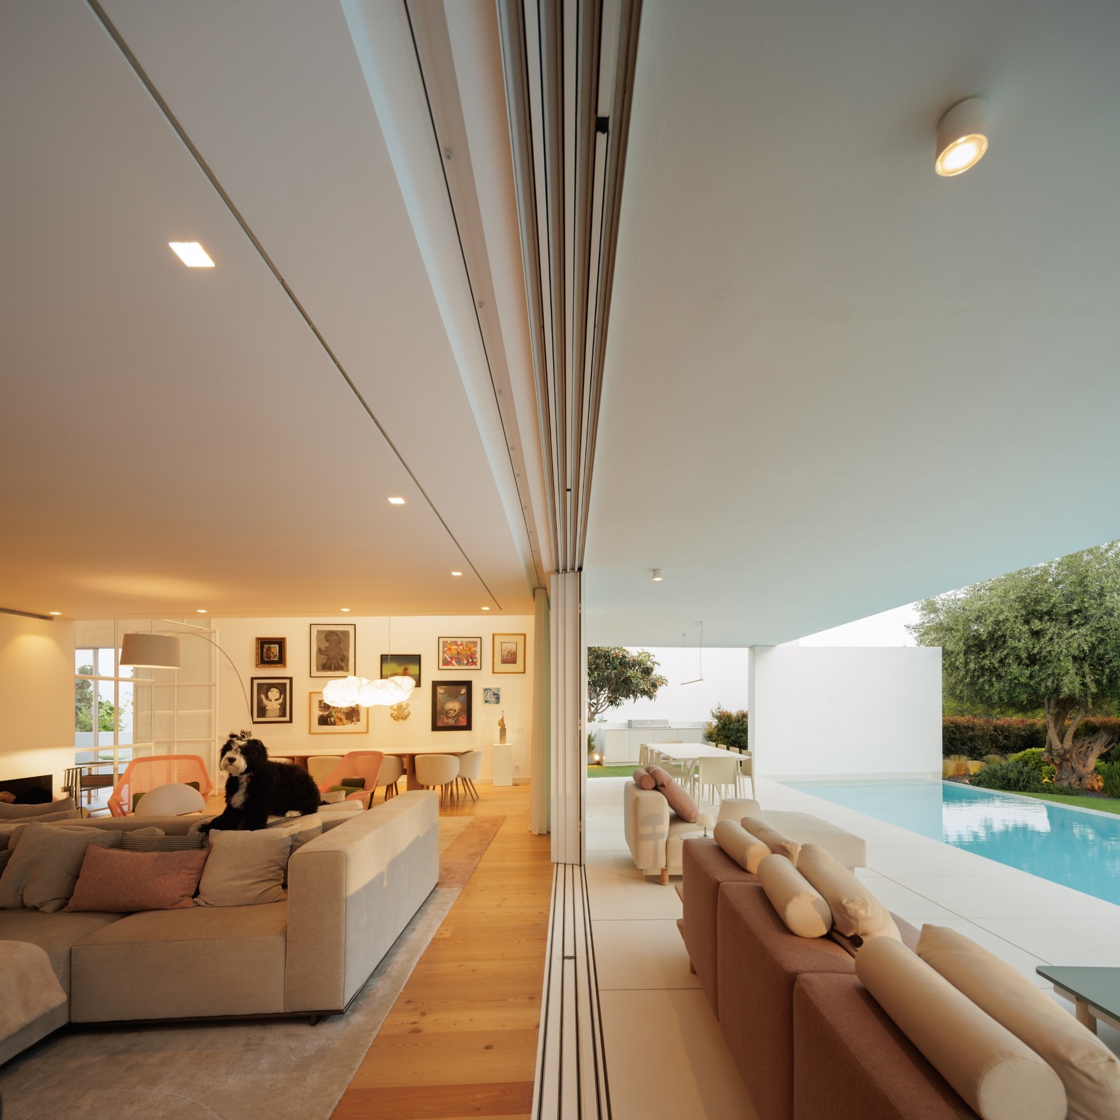
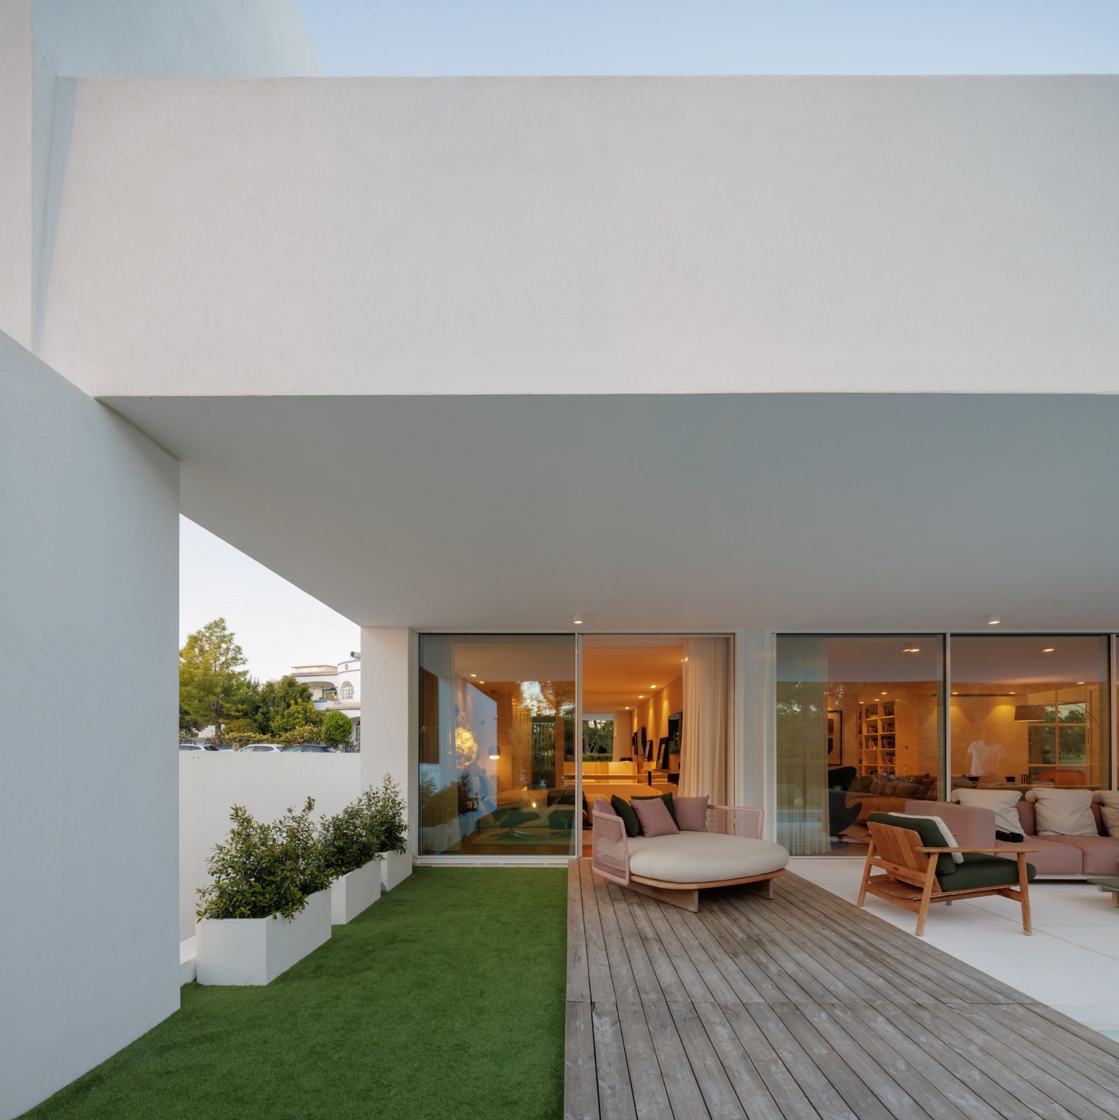
The architectural language privileges pure and essential forms. Large glazed surfaces establish a direct dialogue between interior and exterior, allowing natural light to enter generously into the living areas and making the surrounding landscape part of everyday domestic life.
South-West Orientation and Natural Comfort
The social spaces are oriented to the south and west, playing a central role in the project’s strategy of openness. Generous windows frame the landscape while supporting natural cross-ventilation, an important factor for thermal comfort during the summer months.
Comfort and energy efficiency are therefore approached not only through technology, but through the careful calibration of orientation, siting and openings. The house uses its relationship with the sun, wind and topography as part of its environmental strategy.
Horizontality and Topography
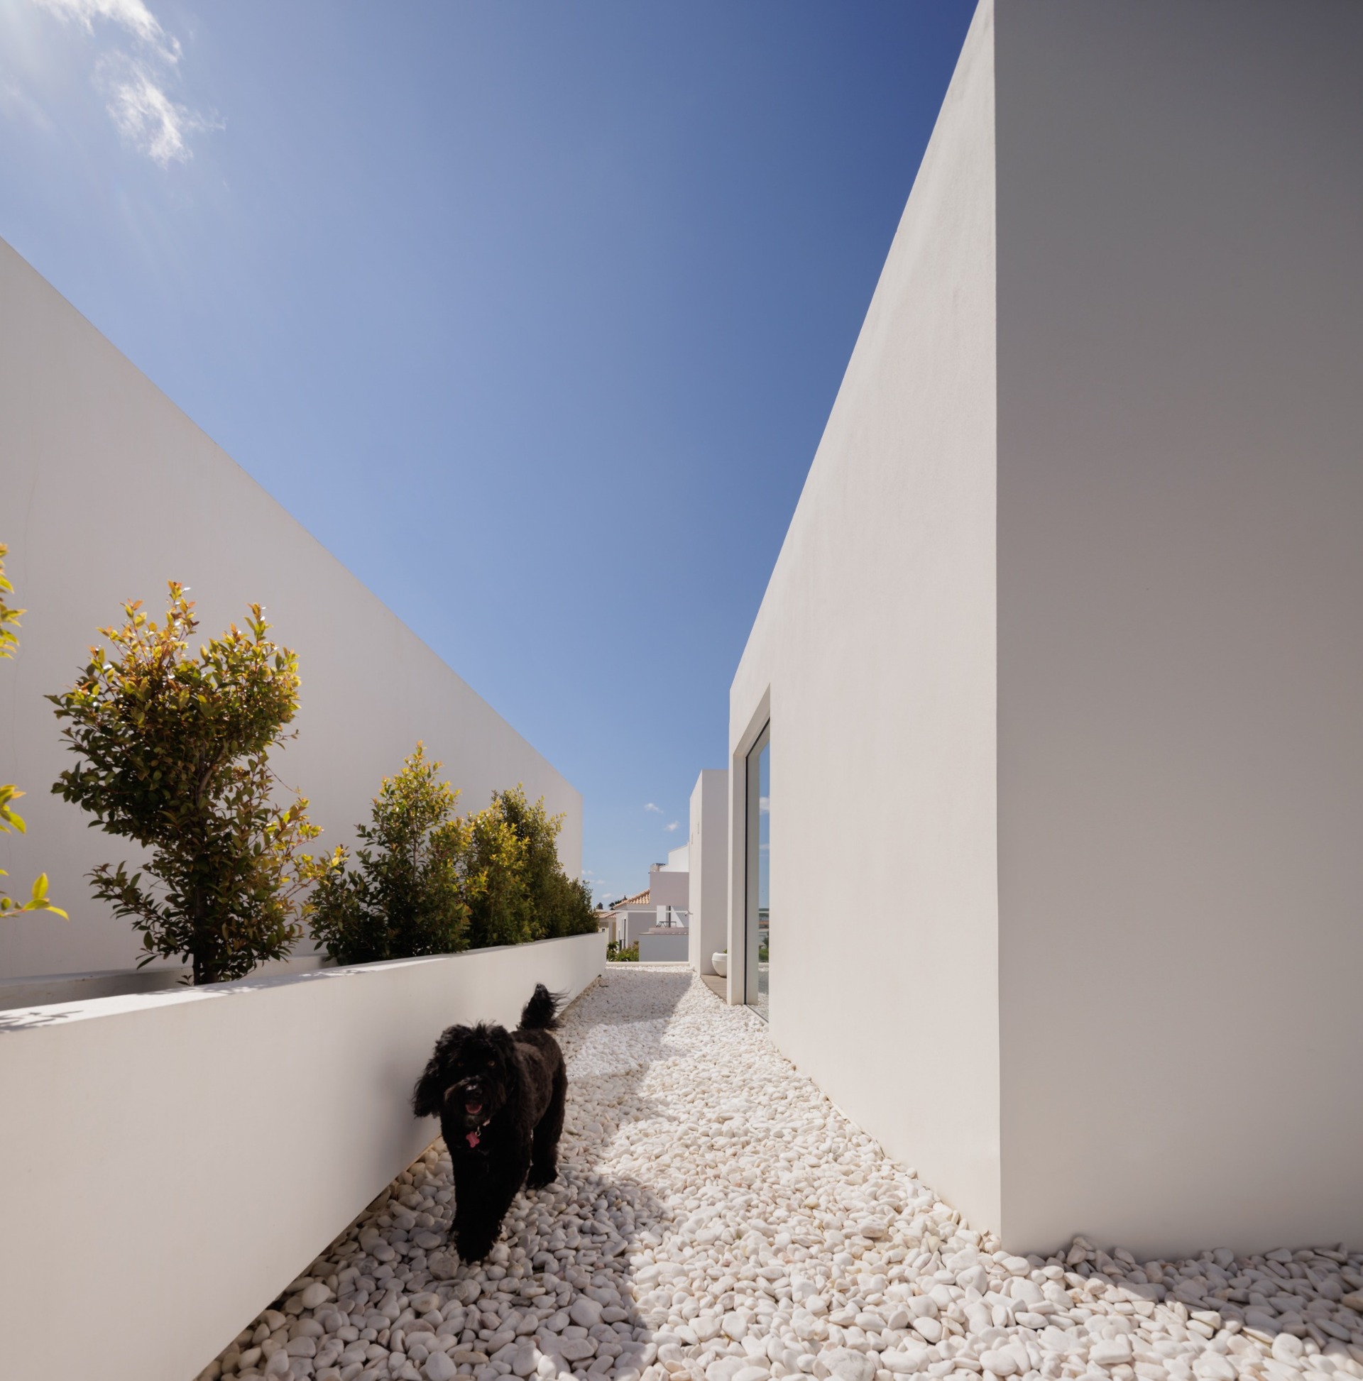
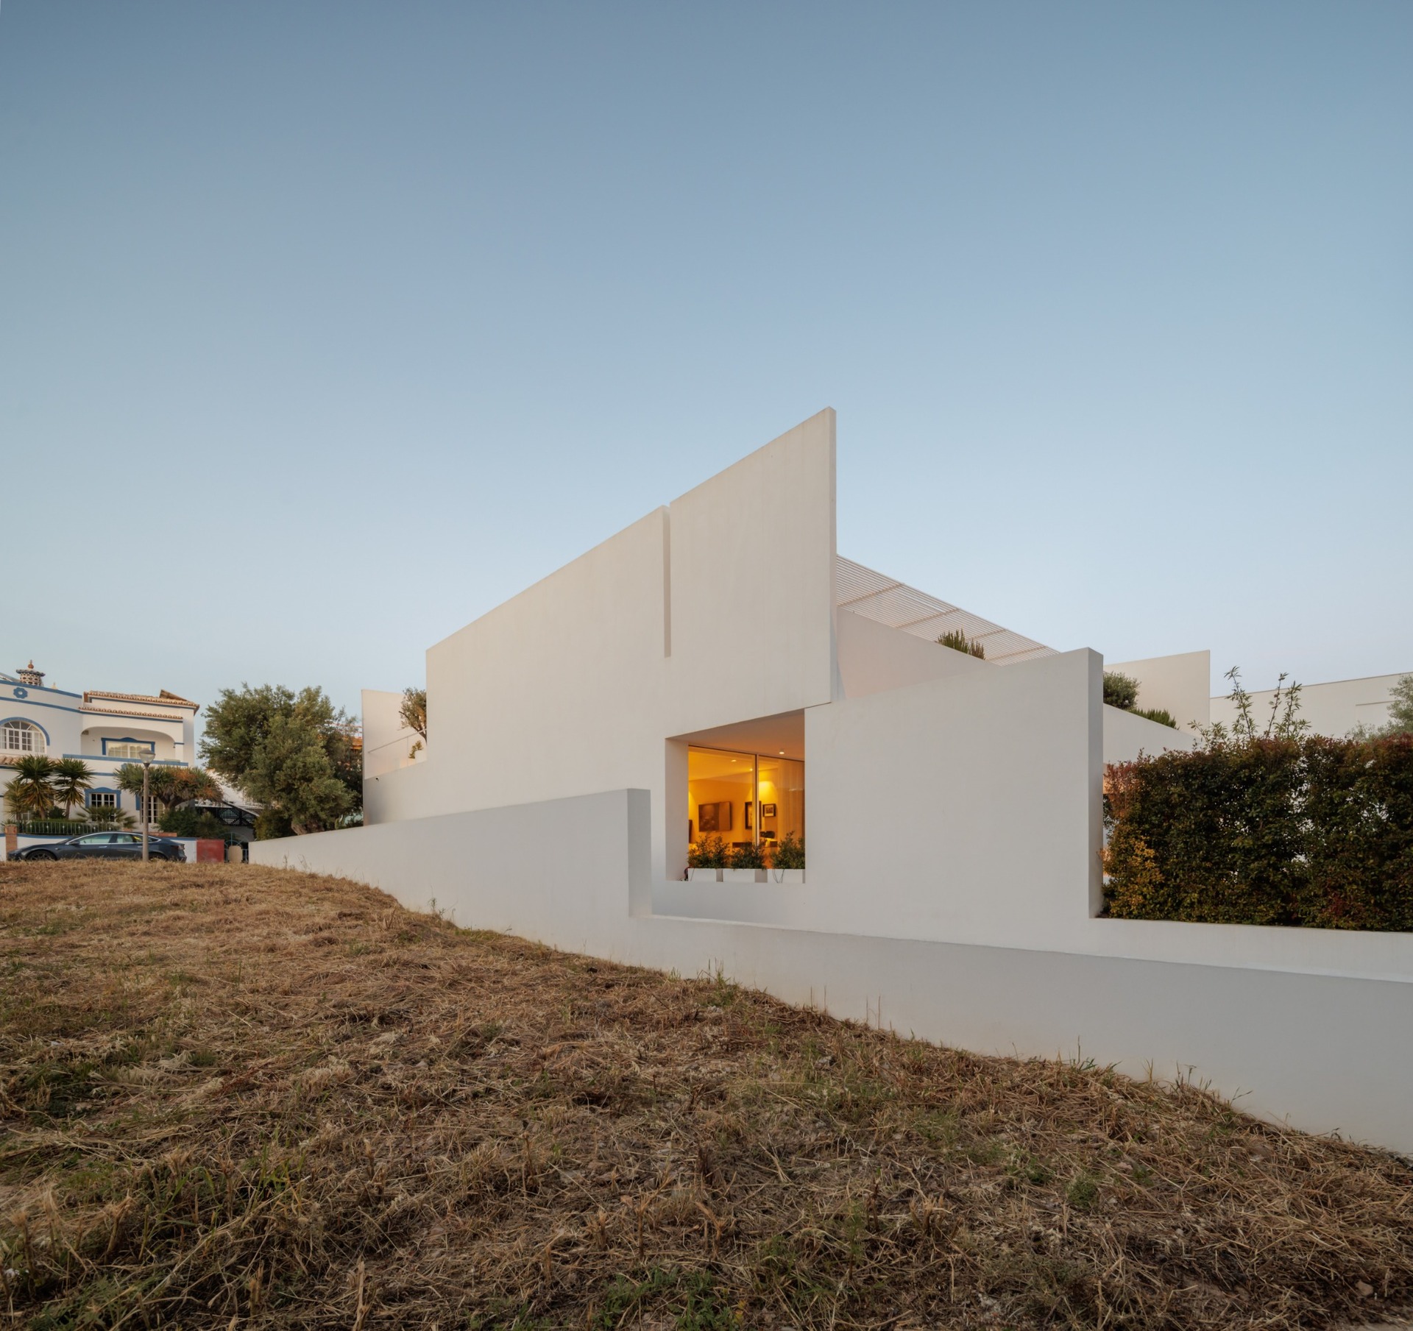
The residence is anchored in a strong sense of horizontality. This gesture reduces the visual impact of the building on the terrain and strengthens its integration with the existing topography.
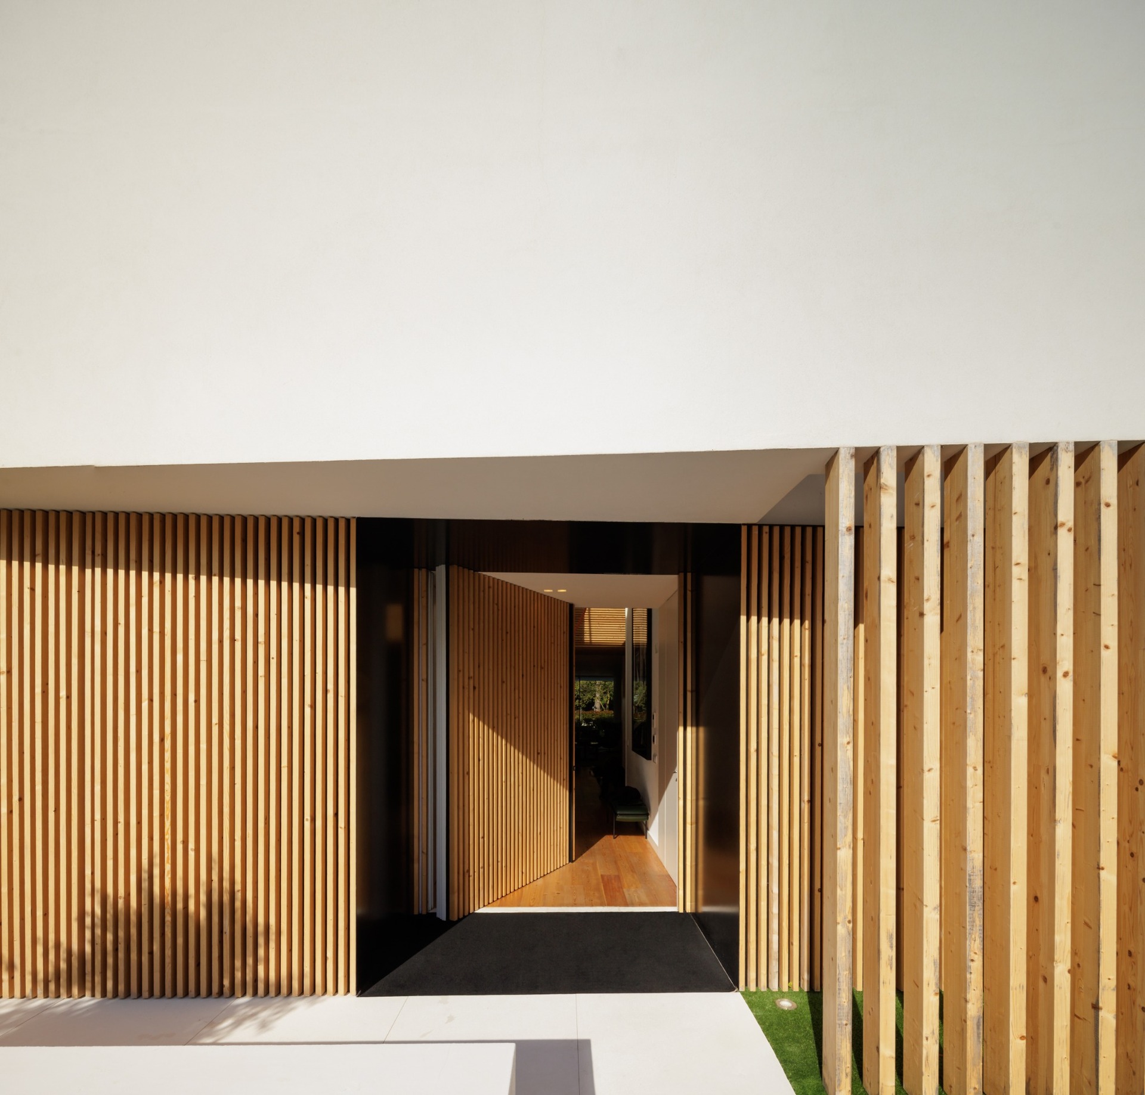
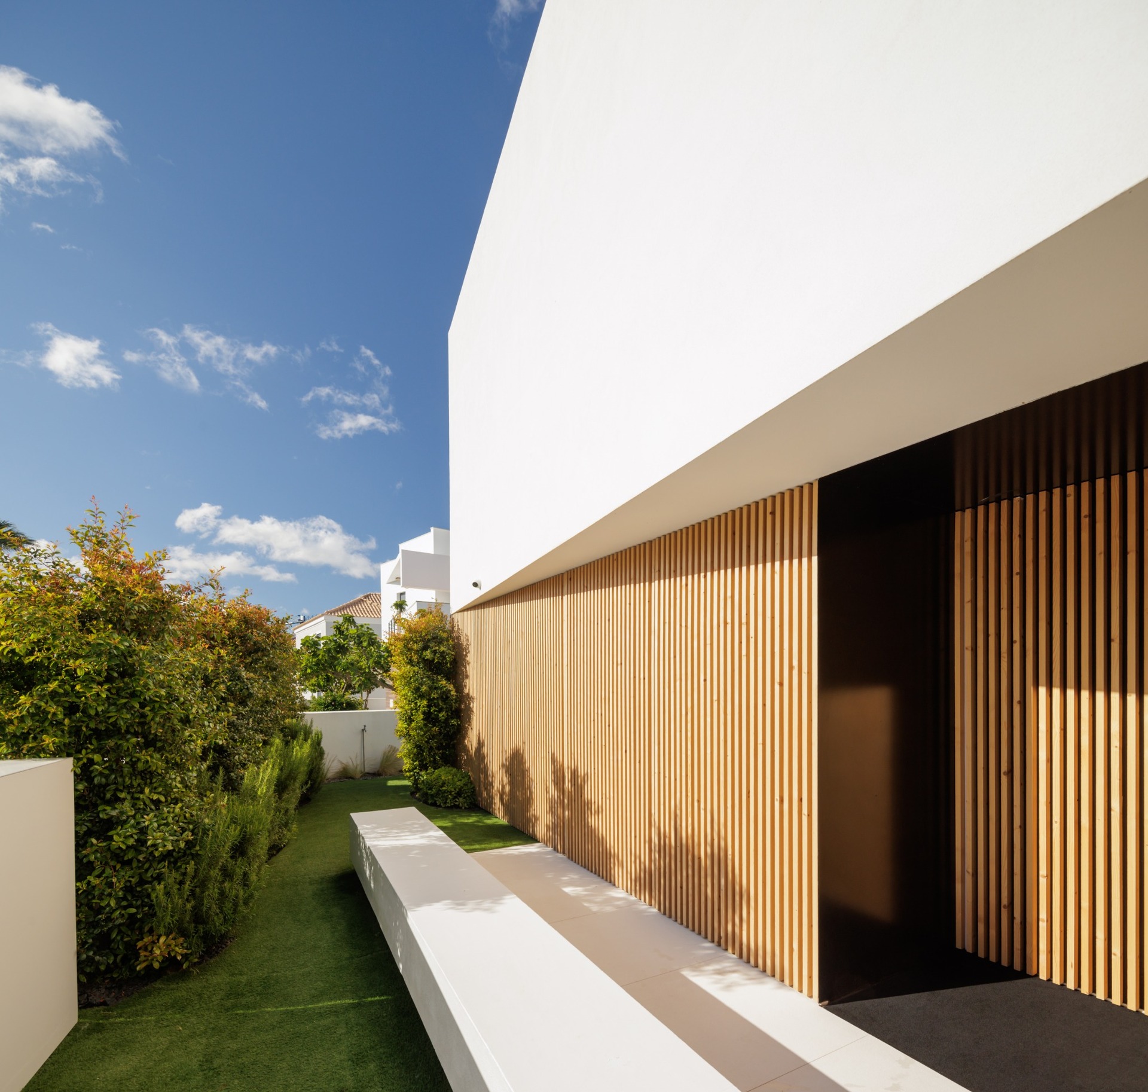
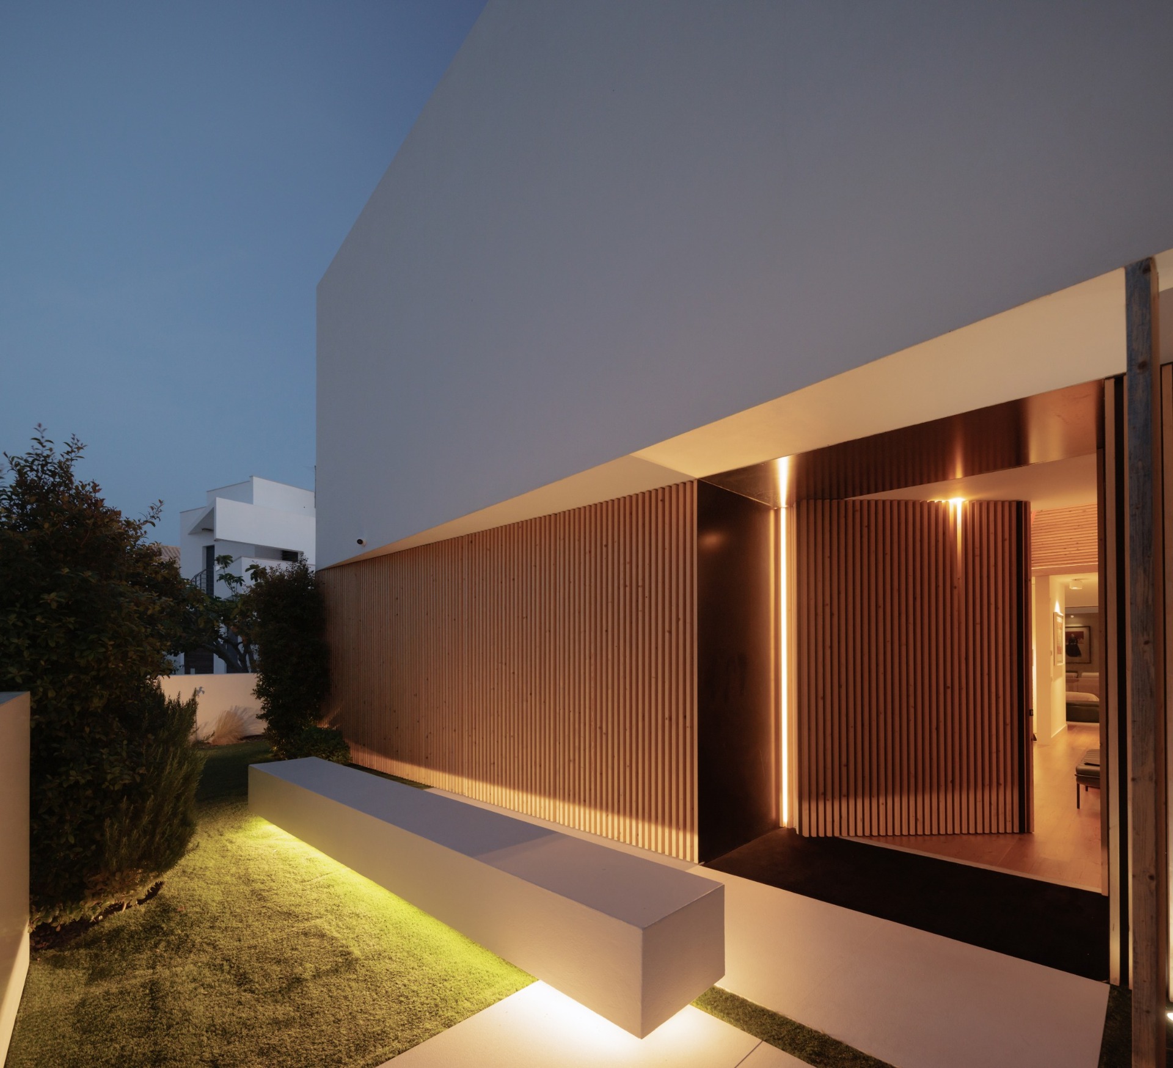
Each volume corresponds to a distinct function, yet the shared plasticity of the forms ensures unity and balance. Subtle projections and recesses in the façades create a changing interplay of light and shadow throughout the day, enriching both the spatial and sensory experience of the house.
Pool, Terraces and Outdoor Living
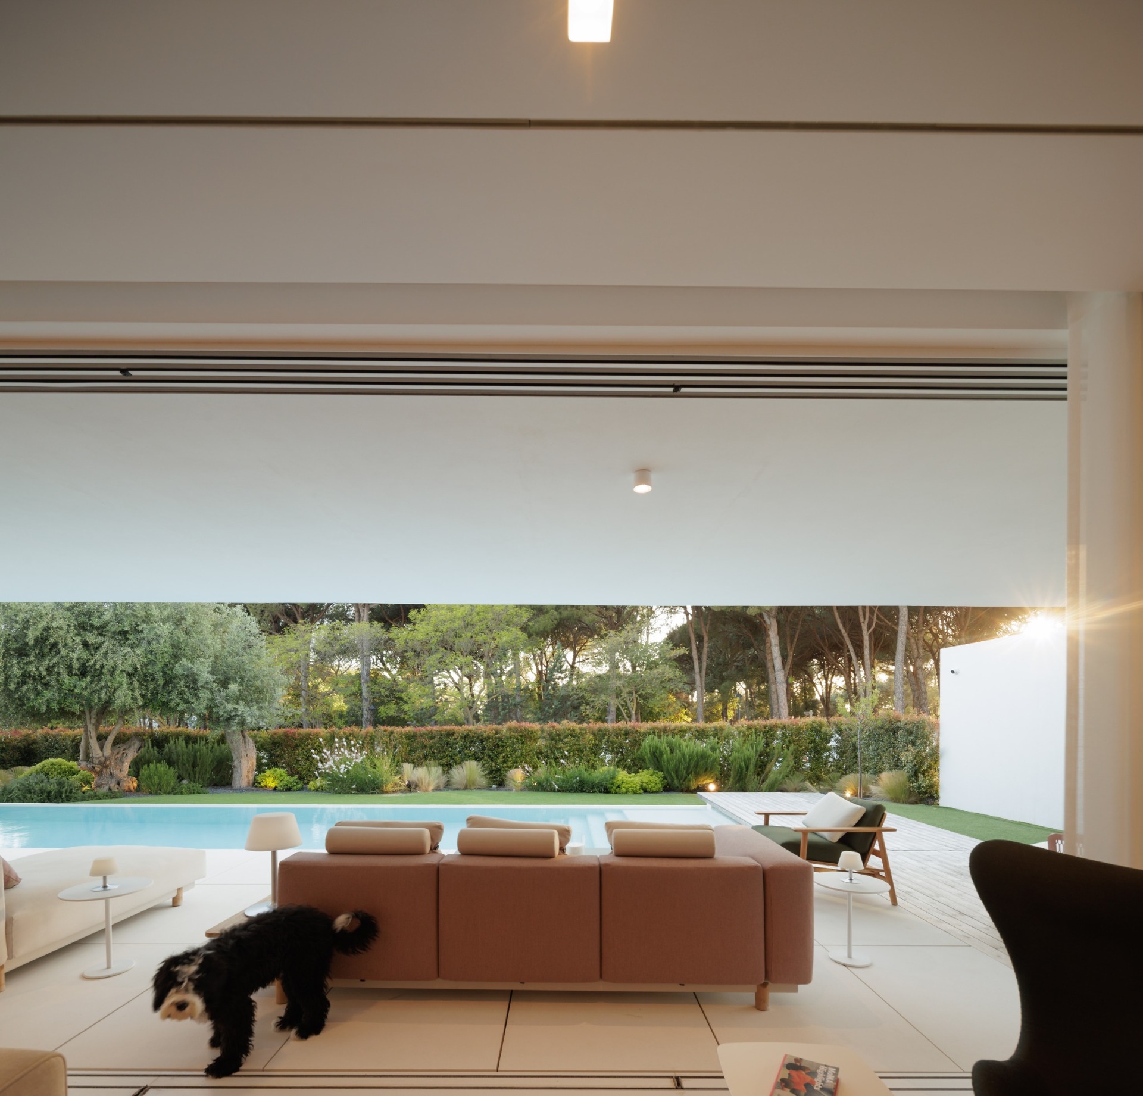
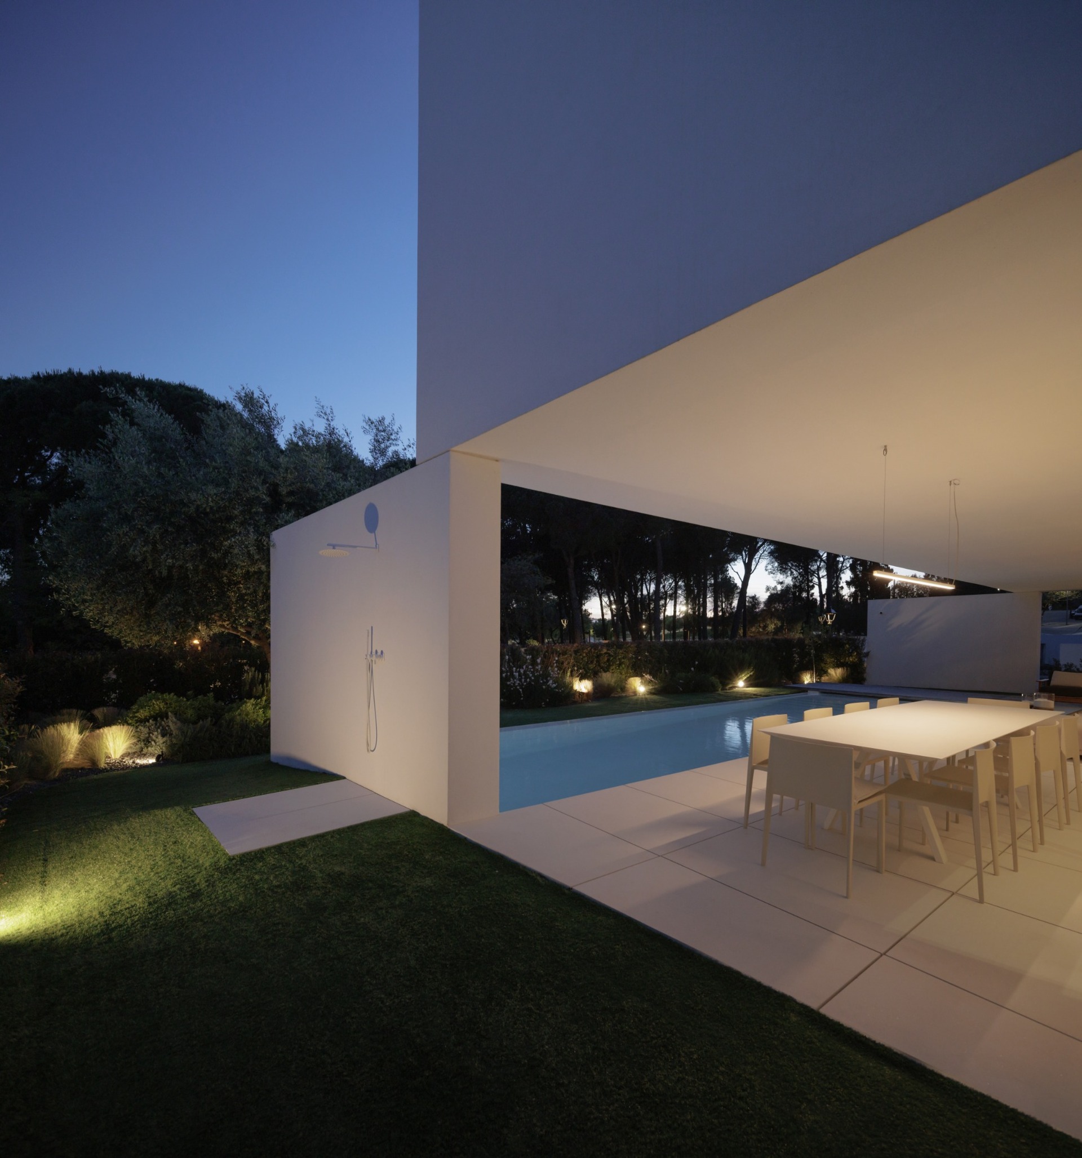
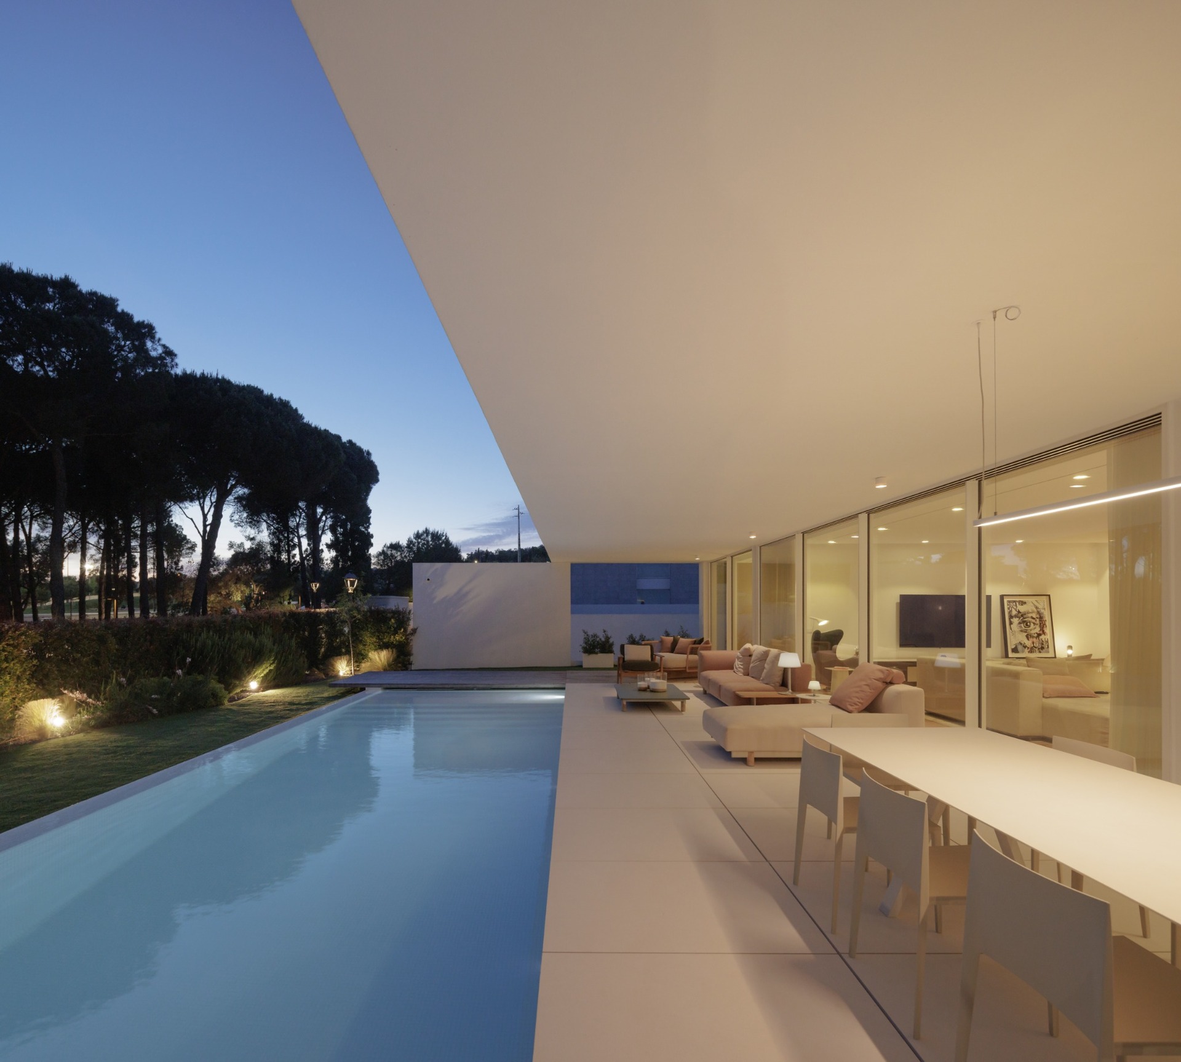
The relationship with the exterior is one of the defining principles of the project. To the south and west, an infinity pool extends toward the horizon, visually dissolving the boundary between architecture and landscape.
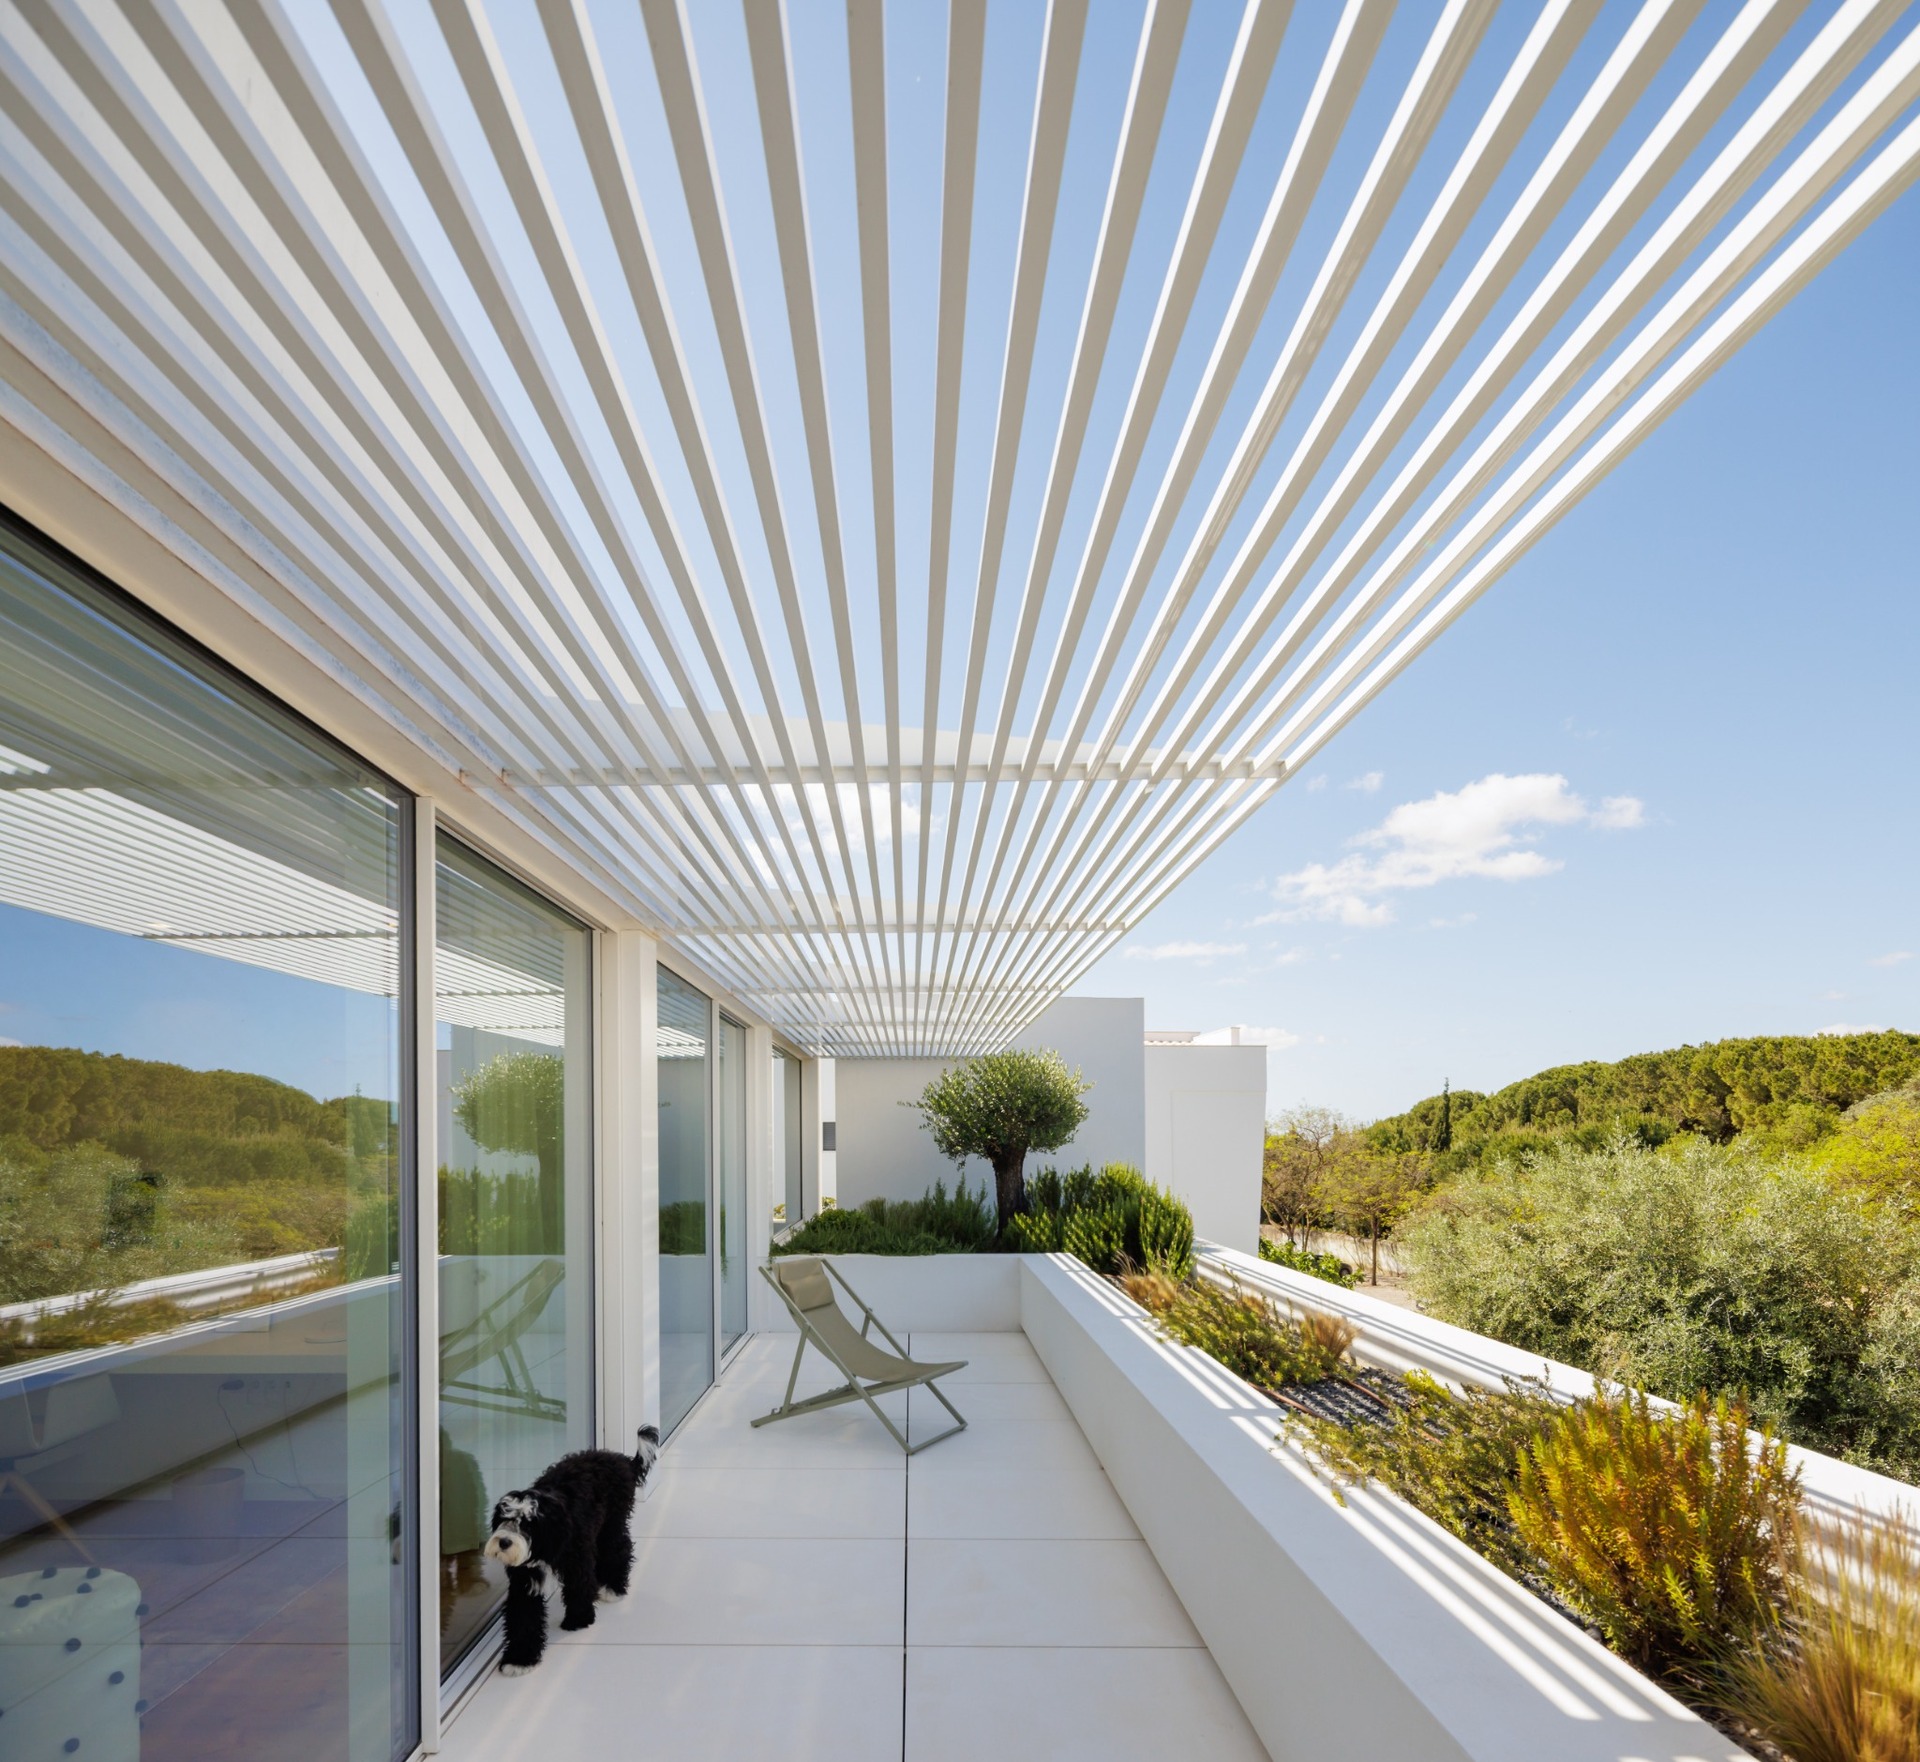
On the upper floor, the east-facing façade is set back from the ground floor, creating a sheltered terrace screened by a wall that ensures privacy from the adjacent street. To the west, shaded terraces with pergolas invite extended use of the outdoor living areas, reinforcing a way of inhabiting based on openness and proximity to nature.
Fluid Interiors and Everyday Flexibility
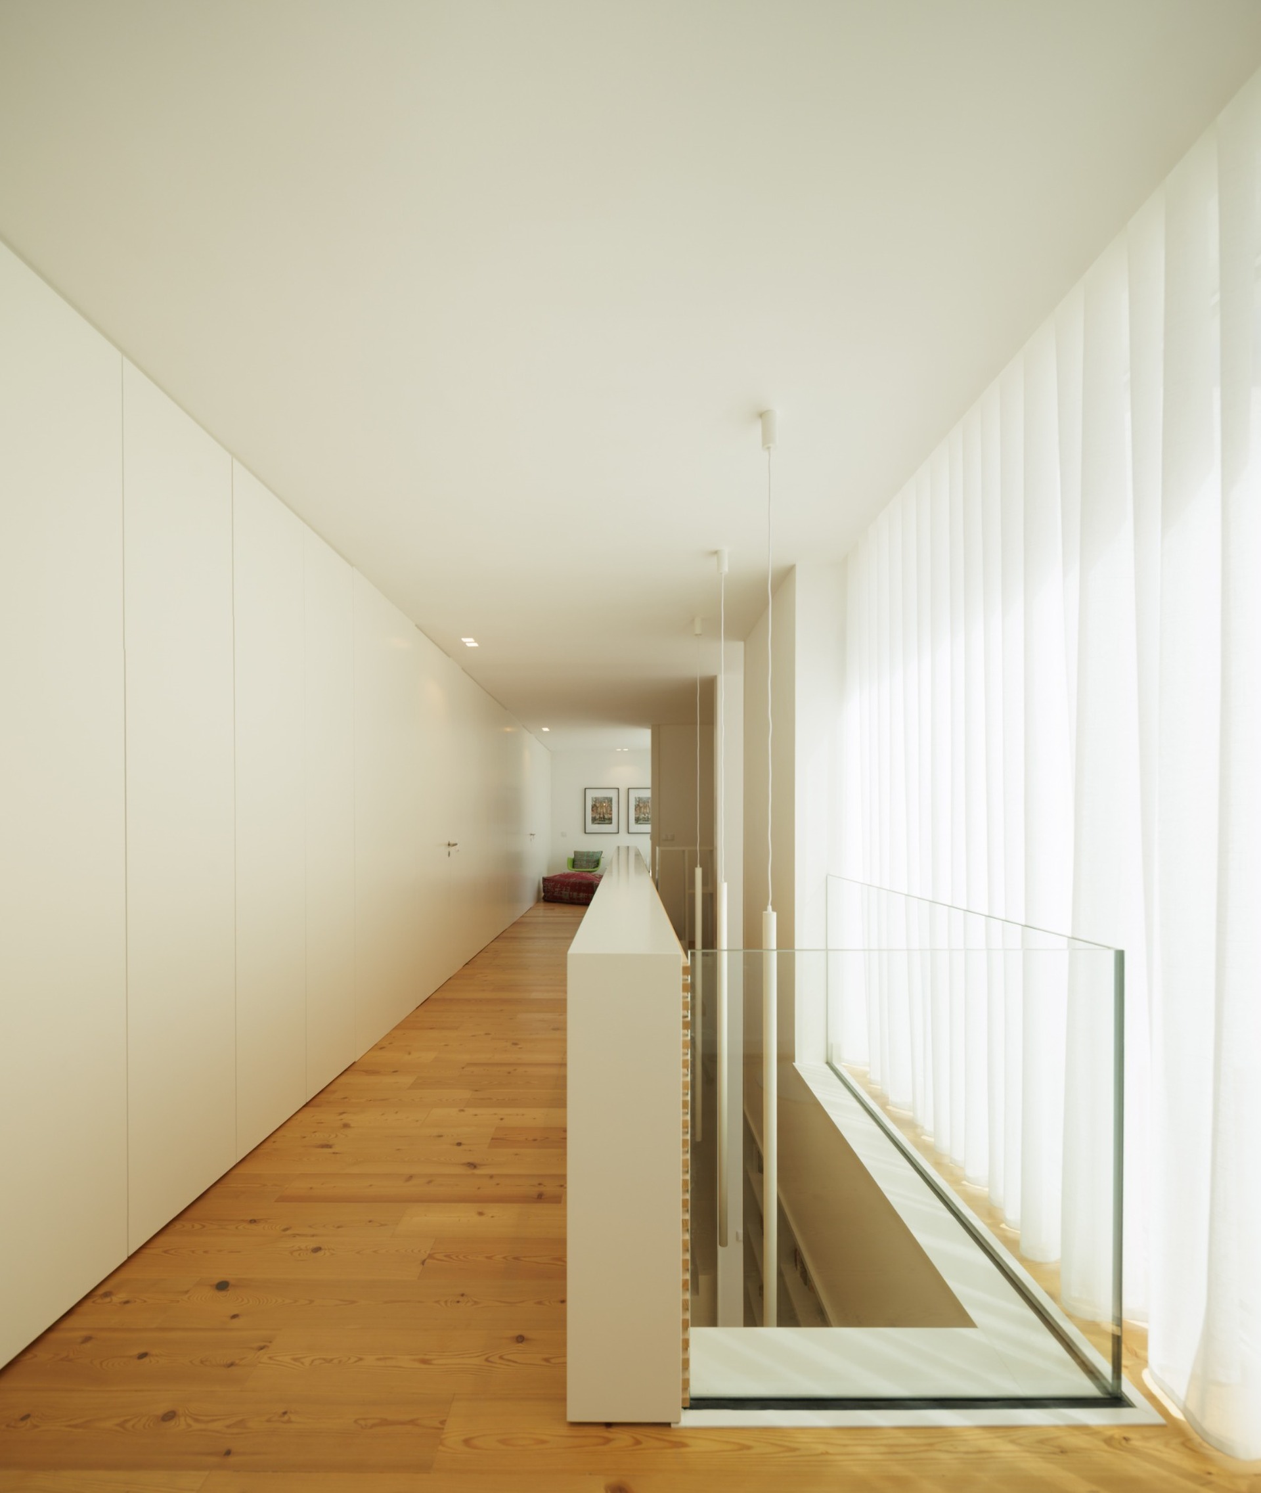
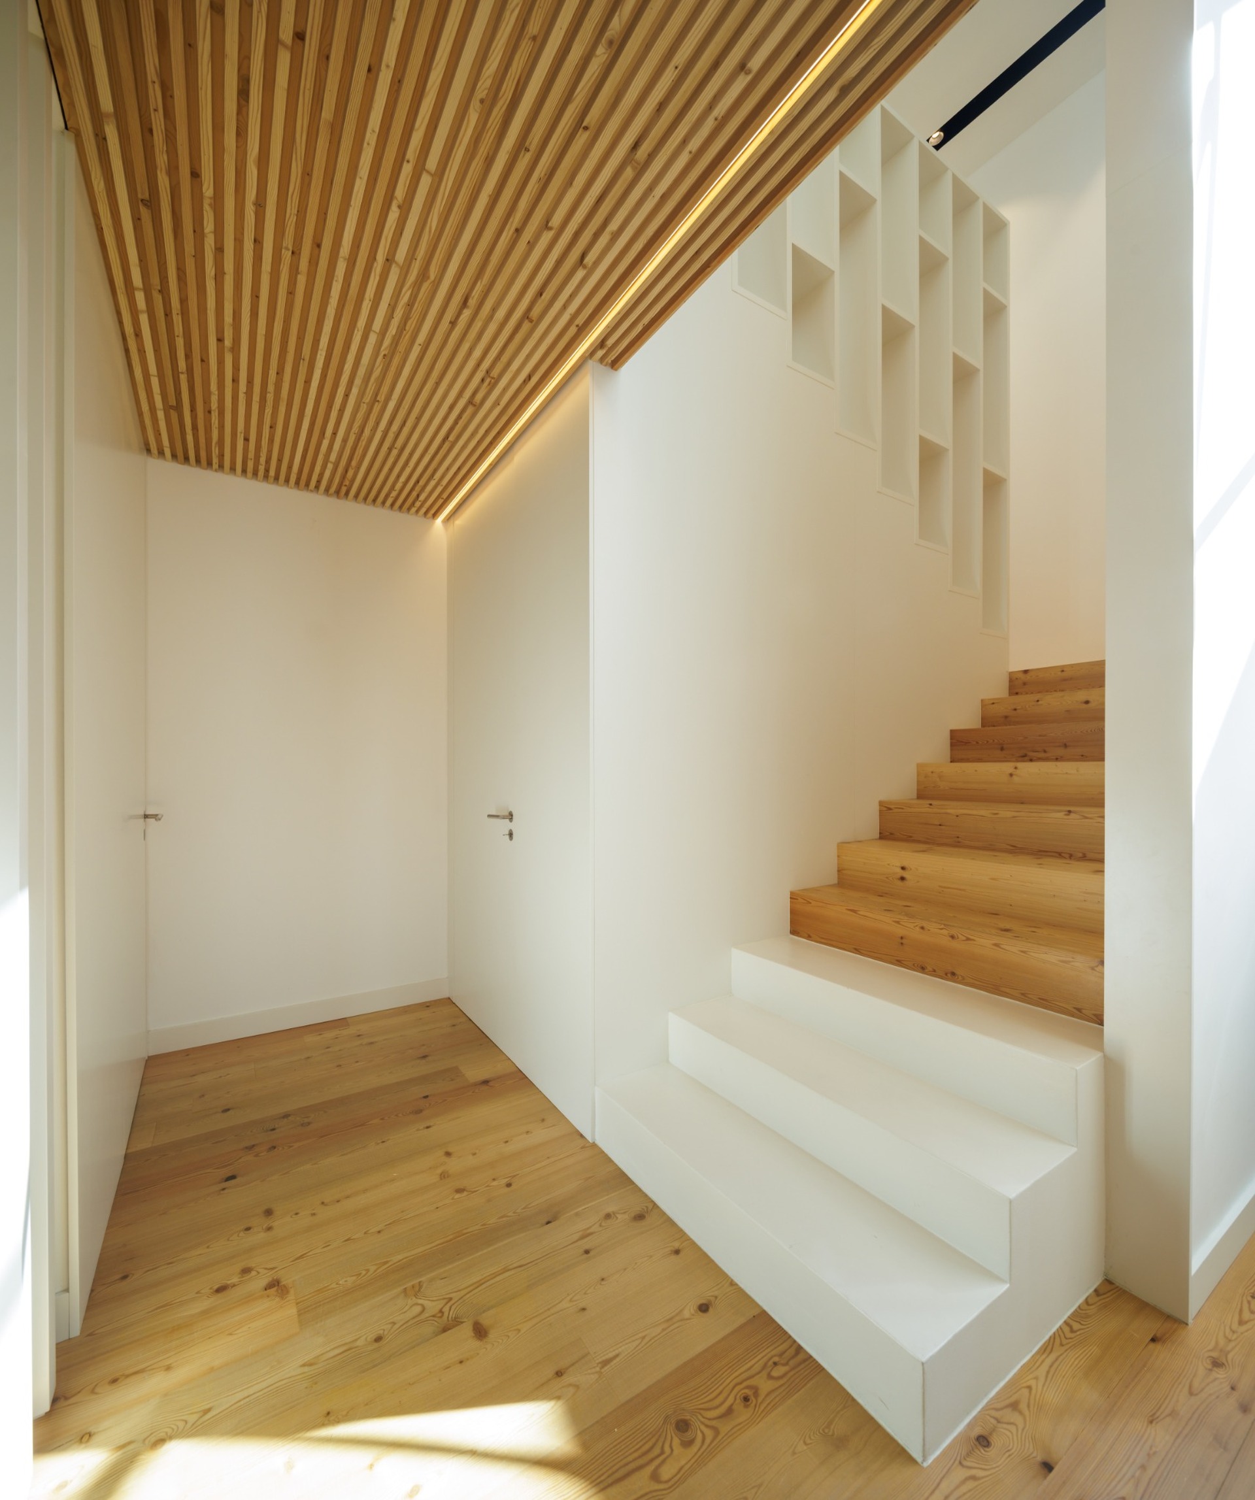
The interiors are fluid and interconnected, with seamless transitions toward the exterior spaces. This organization supports flexible use and reinforces the sense of continuity between the house, the terraces, the pool and the landscape.
The plan is shaped around everyday comfort, clear movement and the experience of natural light. Transparency does not function only as a formal device, but as a way of organizing domestic life around views, climate and exterior space.
Precision and Contextual Sensitivity
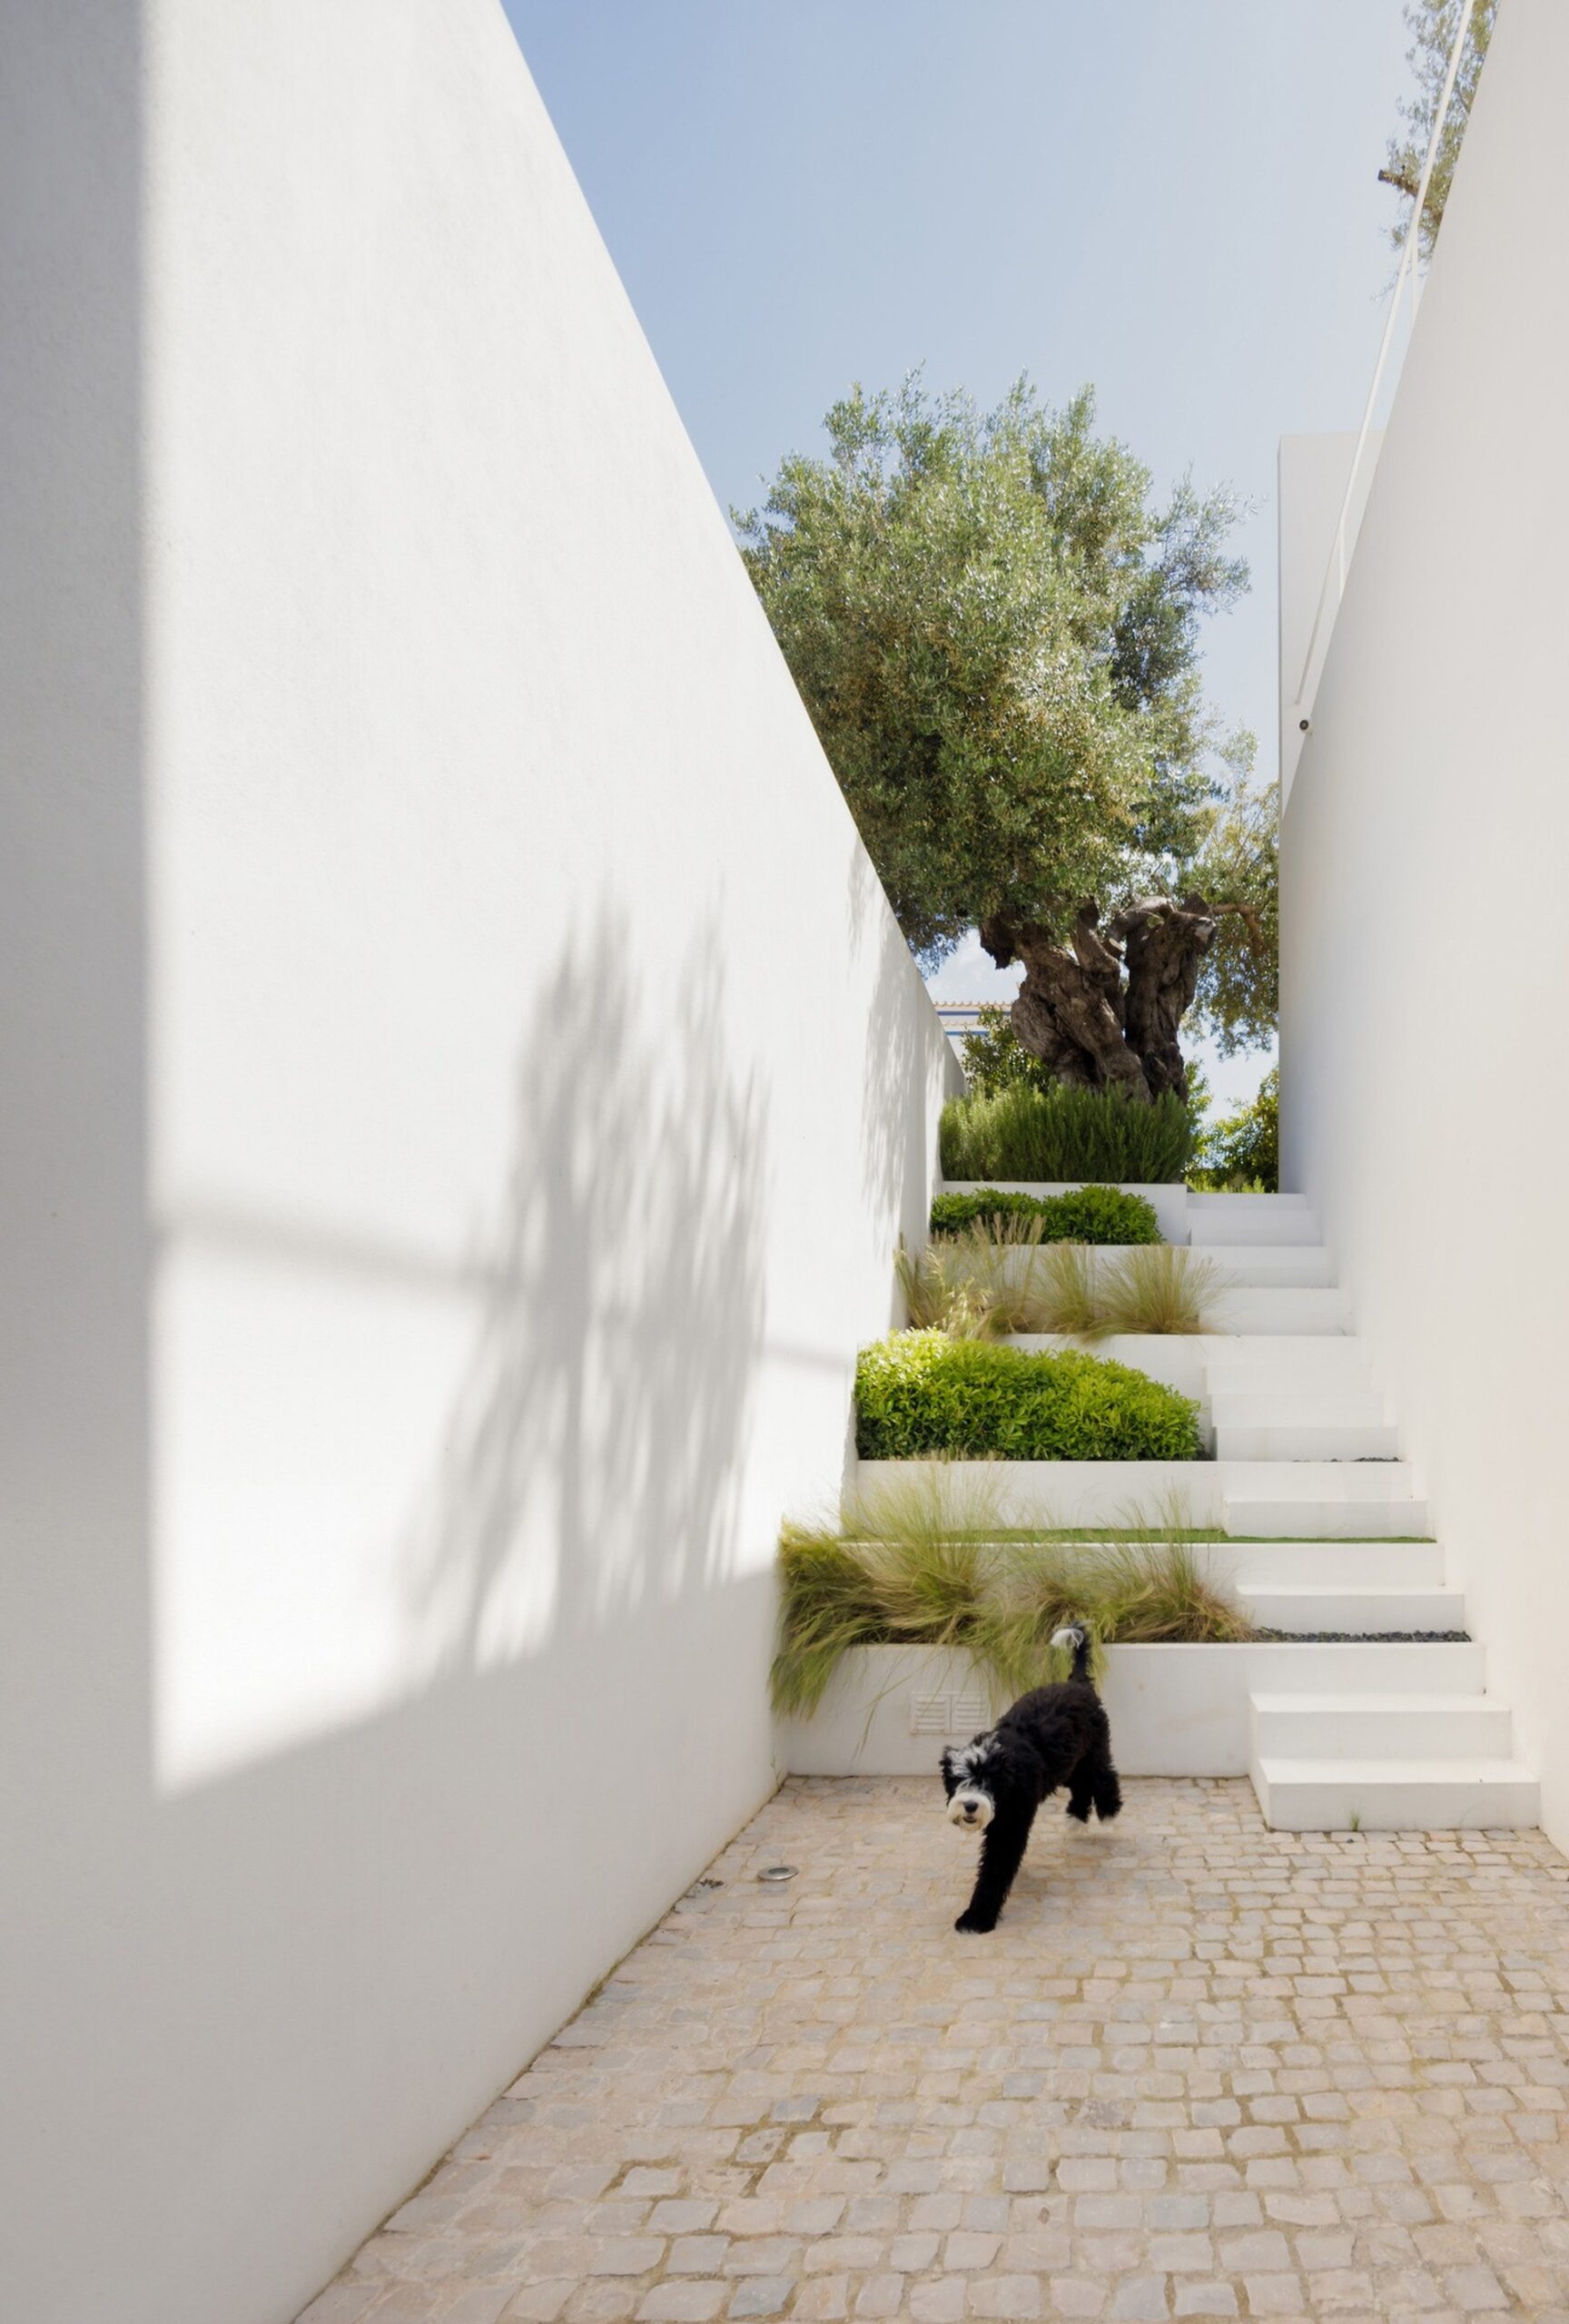
PCG House brings together geometric precision and contextual sensitivity. Its clarity of form, subtle integration into the landscape and capacity to provide environmental quality and comfort define a residence that is both visually controlled and deeply connected to the experience of living.
The project does not rely on excess. Instead, it uses proportion, orientation, light, shade and continuity with the outdoors to create a calm and efficient contemporary home.