10 Mountain Retreats and Winter Hospitality Projects
Selection:
Editorial Team ek magazine
Date:
October 2026

Winter living in the mountains is shaped by more than views or snowfall. Altitude, topography, protection from prevailing winds, thermal performance and the relationship with forests and wider landscapes all become architectural parameters.
This edition of Monthly Picks brings together ten projects that explore different forms of mountain living: from private residences and prefabricated cabins to the adaptive reuse of a hotel and the restoration of historic stone structures.
First published in print in Maison de Campagne 2023
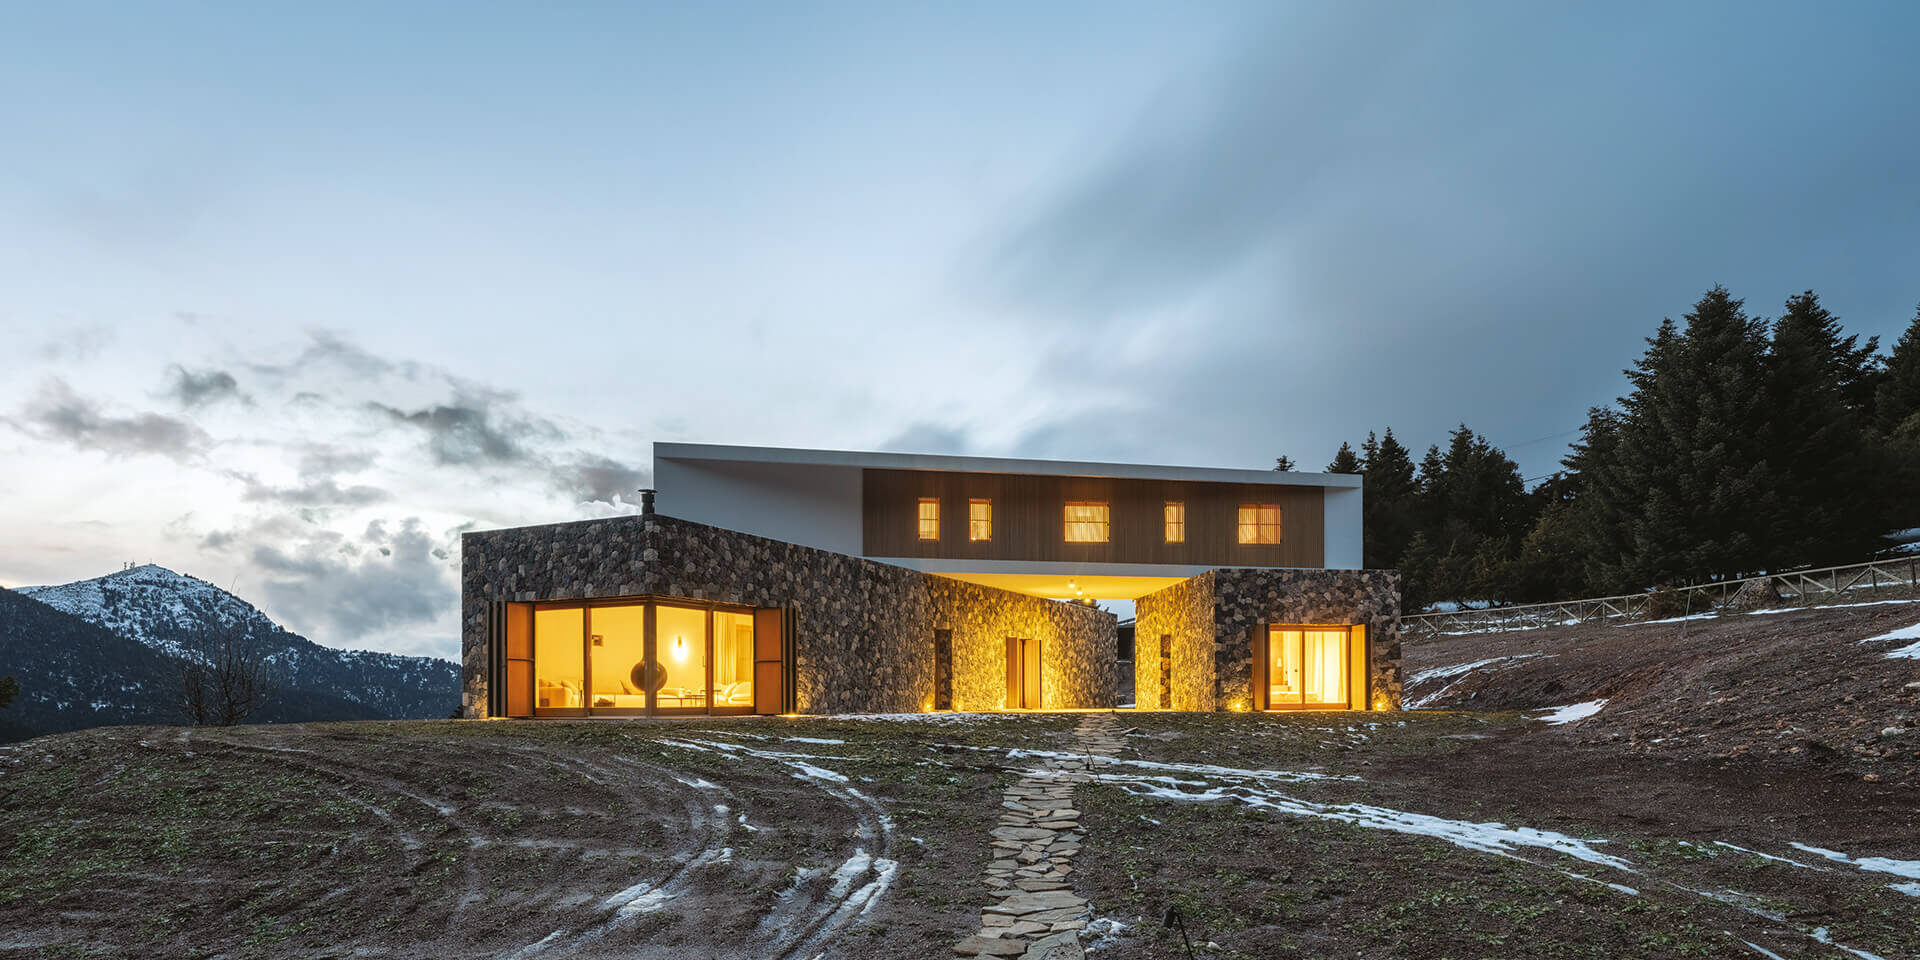
Set in the Chelmos mountains, Residence in Kalavrita is organized as a composition of three stone volumes that follow the geometry of the site while turning towards the sun and the forest. Their arrangement protects the residence from prevailing northern winds and creates a sheltered intermediate space that can be used throughout the year.
The heavy snowfall of the region influenced both the form and materiality of the project, while stone and timber establish a direct relationship between the interiors and the mountain landscape. A limited ground footprint and the underground placement of vehicles complete the project’s restrained approach to the site.
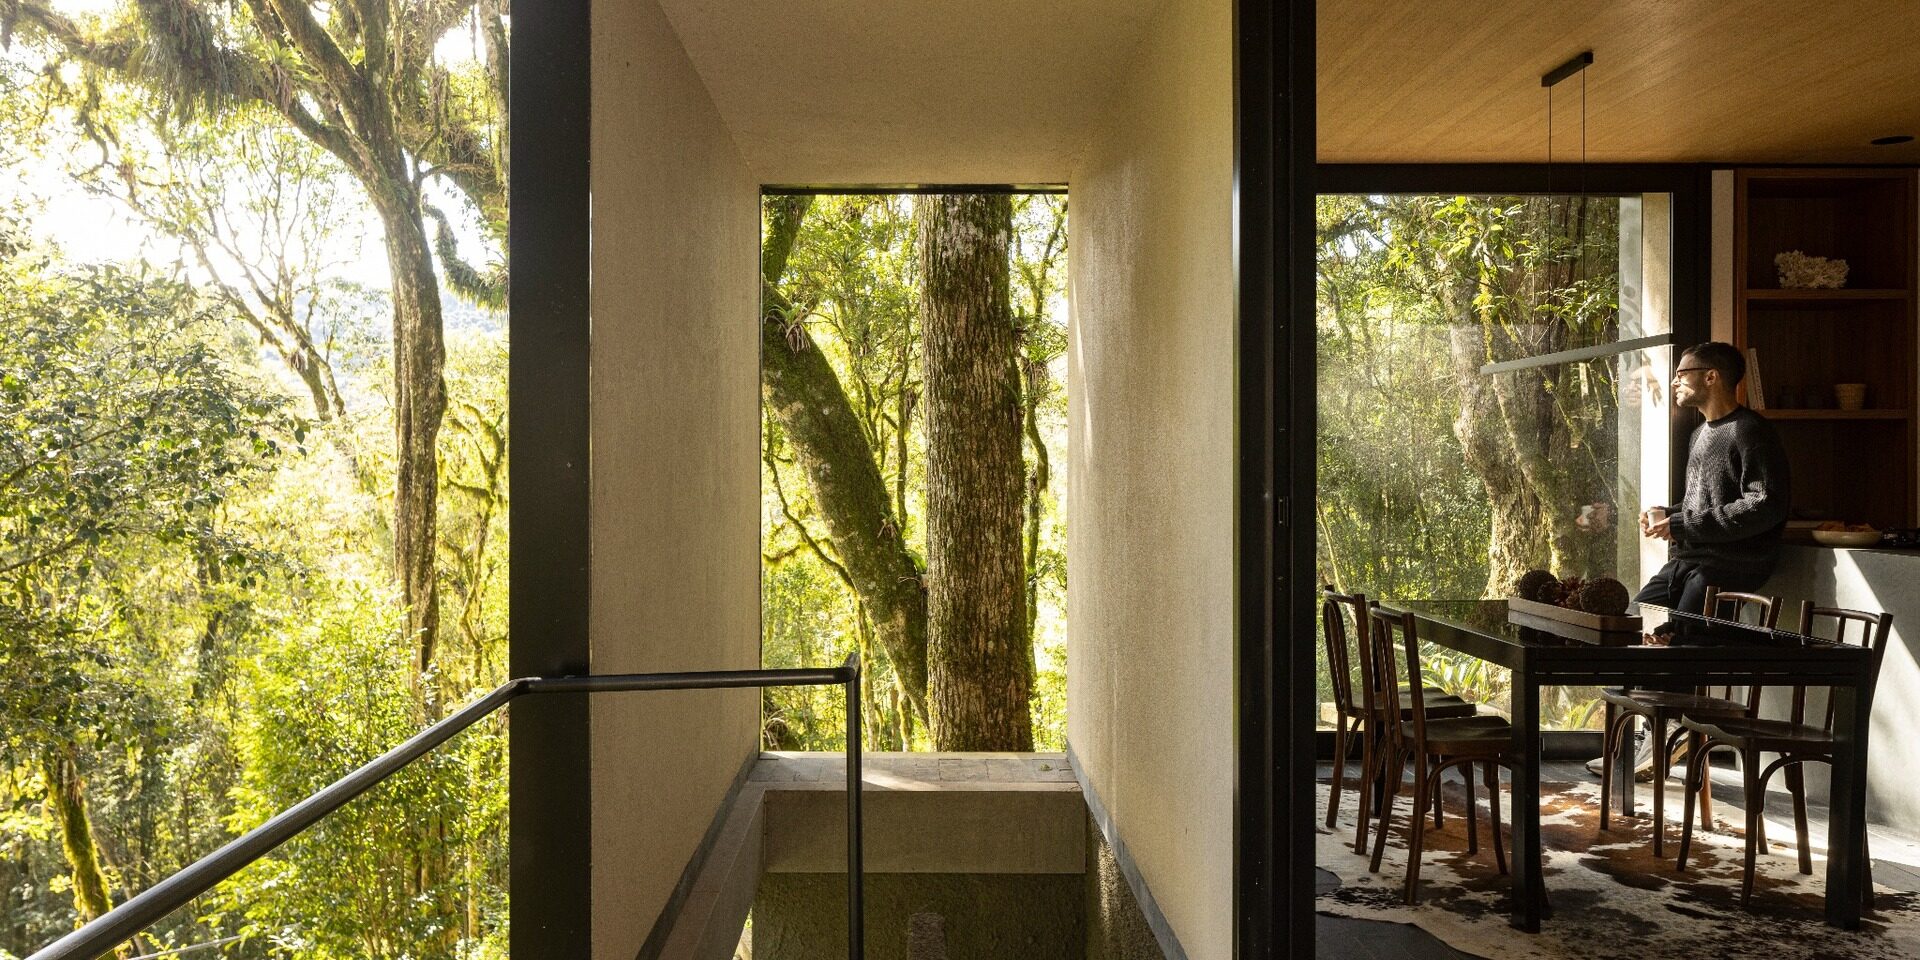
Located in the mountainous region of Rio Grande do Sul, House in Canela is placed within a forested landscape, using the only existing clearing on the site. The approximately 120m² residence is developed on a lightweight steel frame, reducing excavation and limiting the removal of trees.
The square plan is organized around a central living space, with two independent suites forming complementary private units. An asymmetrical roof culminates in a skylight, while large glazed openings bring the forest into the interior. A wood-burning stove reinforces the character of the residence as a retreat for the colder months.
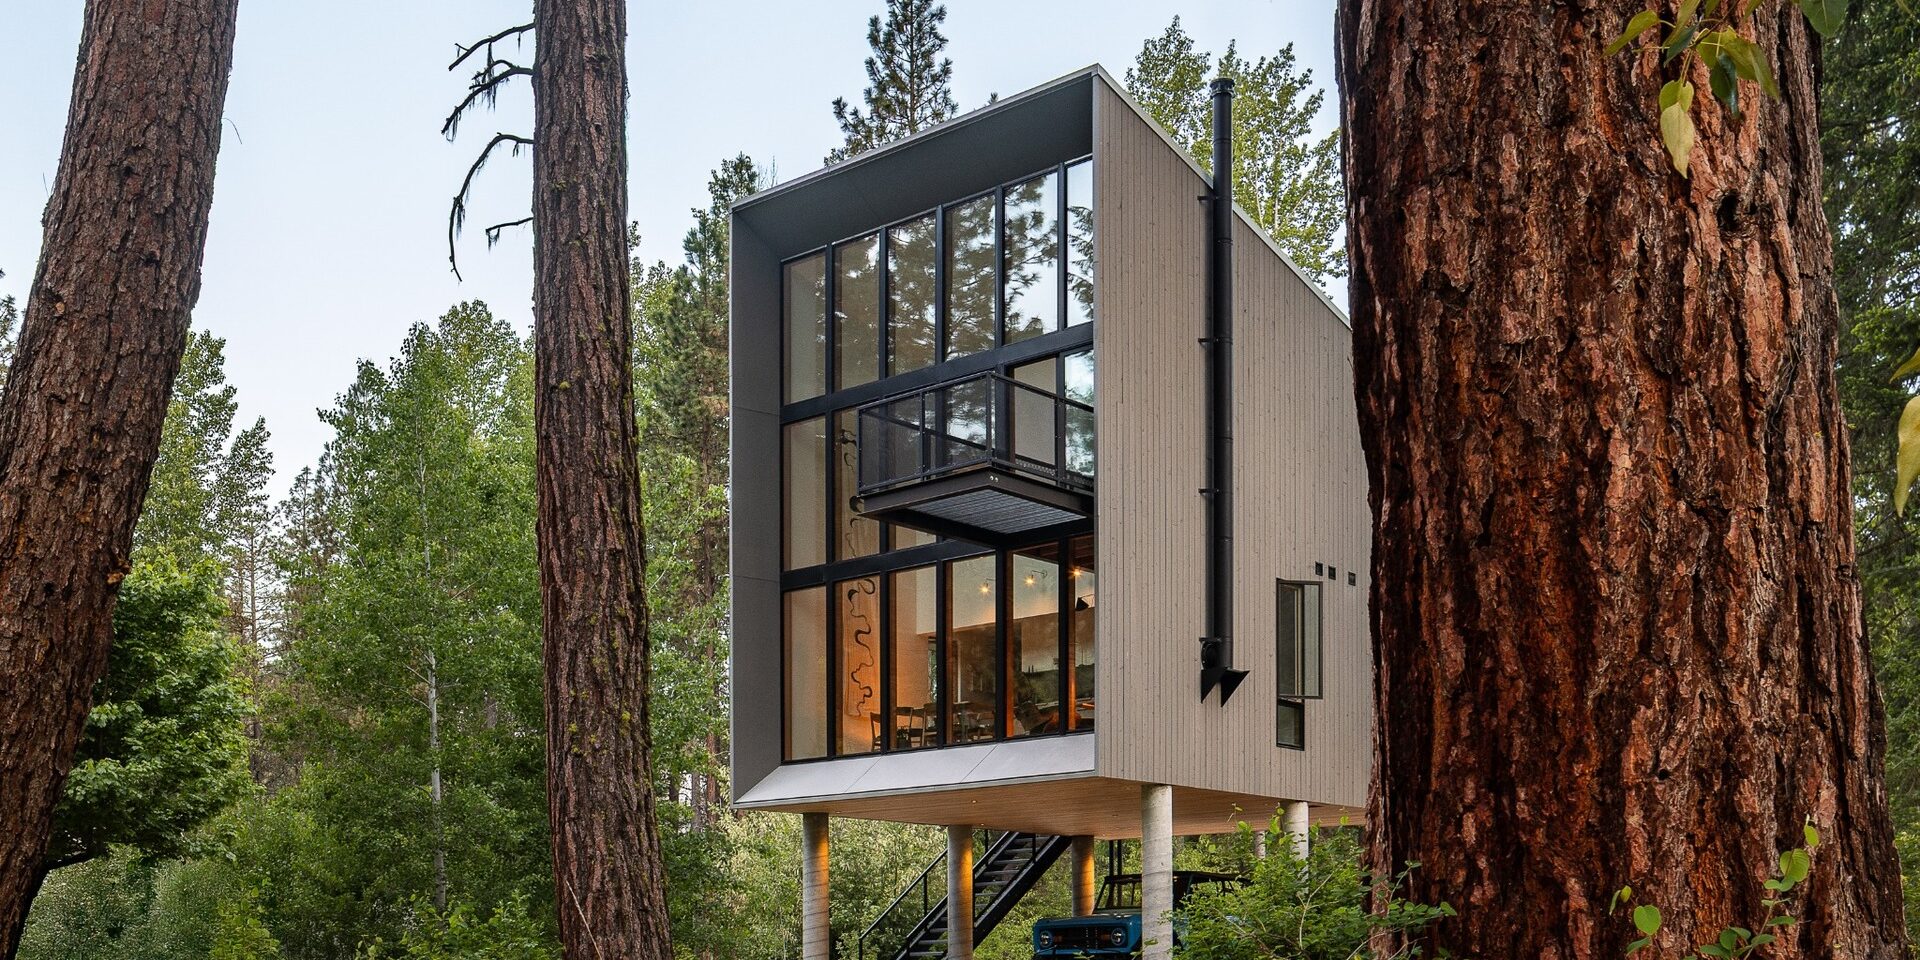
Located in Plain, Washington, at the edge of the Okanogan–Wenatchee National Forest, the small residence by Wittman Estes was initially conceived as a weekend retreat and eventually became a full-time home. Measuring approximately 69m², it is raised 3.05m above the ground because the site lies within the river’s floodplain.
The main structure rests on six concrete columns, creating a sheltered parking and workshop area beneath the living level. A large window wall directs the main views towards the river, while cedar, steel, concrete and a wood-burning stove give the compact interior a durable and direct material character.
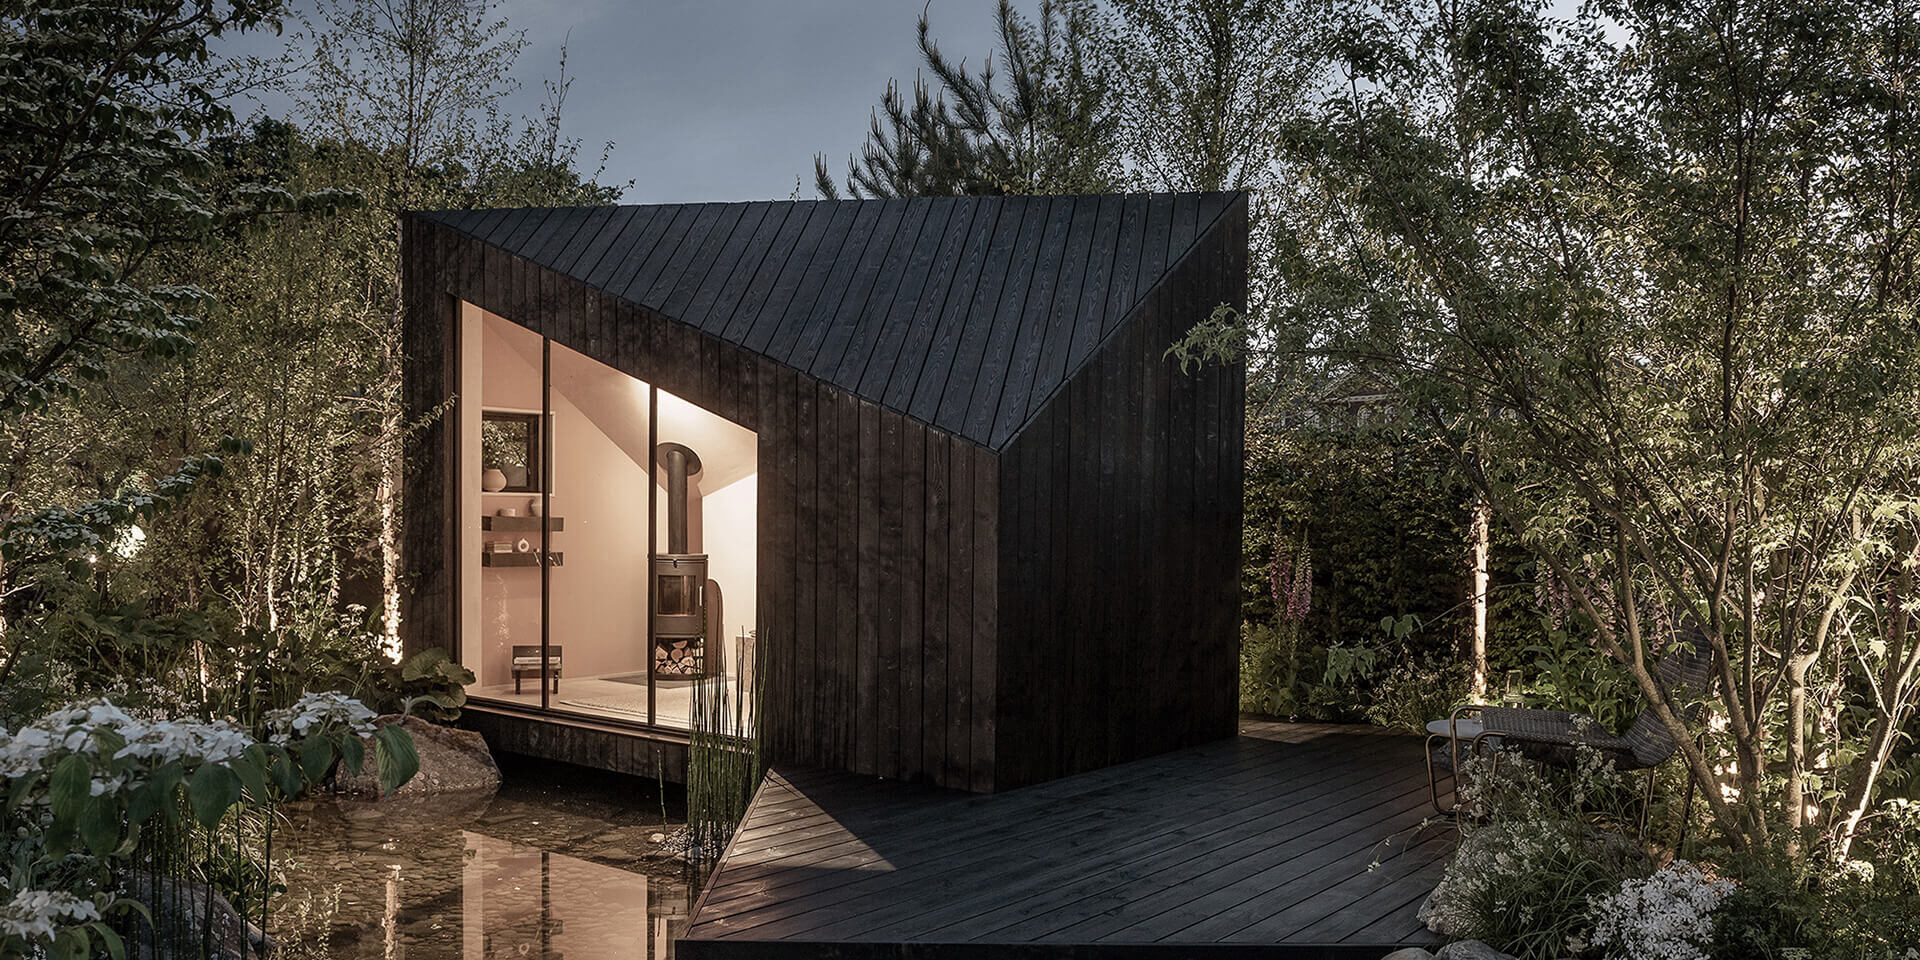
Niwa | Cabin Collection proposes a flexible system of prefabricated units designed to be transported and assembled in different settings, from mountain retreats to hospitality developments. The collection includes a range of sizes, from compact structures for saunas or studios to fully equipped accommodation units.
Charred timber cladding, expansive glazing and pitched roofs establish a consistent architectural language. The flatpack system and rapid assembly process reduce installation time and limit the impact of construction on the site, while allowing the units to respond to different programmes and landscapes.
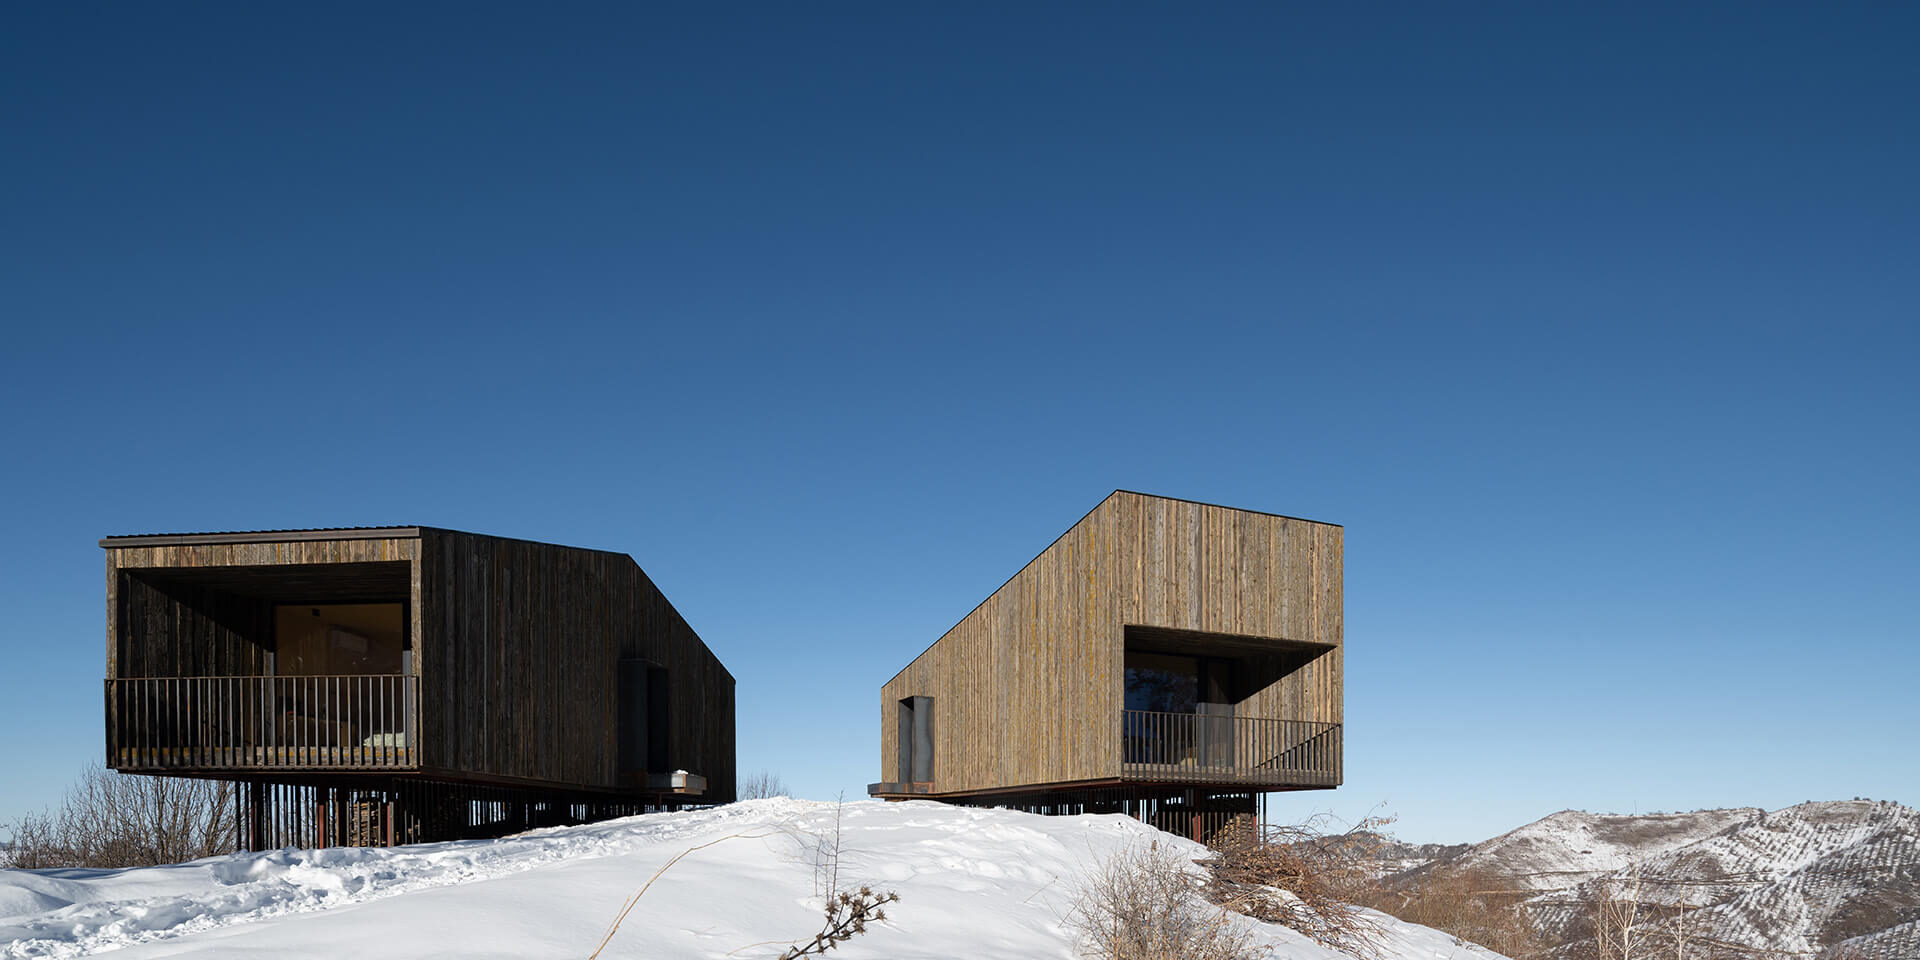
At an altitude of 1,650m on the northern slope of the Trans-Ili Alatau in Kazakhstan, AUM consists of two small guest units set within the mountain landscape. Their façades are clad in reclaimed timber sourced from abandoned houses in the Altai Mountains, while the timber-frame SIP construction is anchored on metal piles.
The structures can be dismantled in the future, allowing their materials to be reused. Inside, untreated plywood, a wood-burning stove and a compact spatial organization create a restrained environment focused on inhabiting the landscape rather than separating from it.
First published in print in ek issue 252 | November 2020
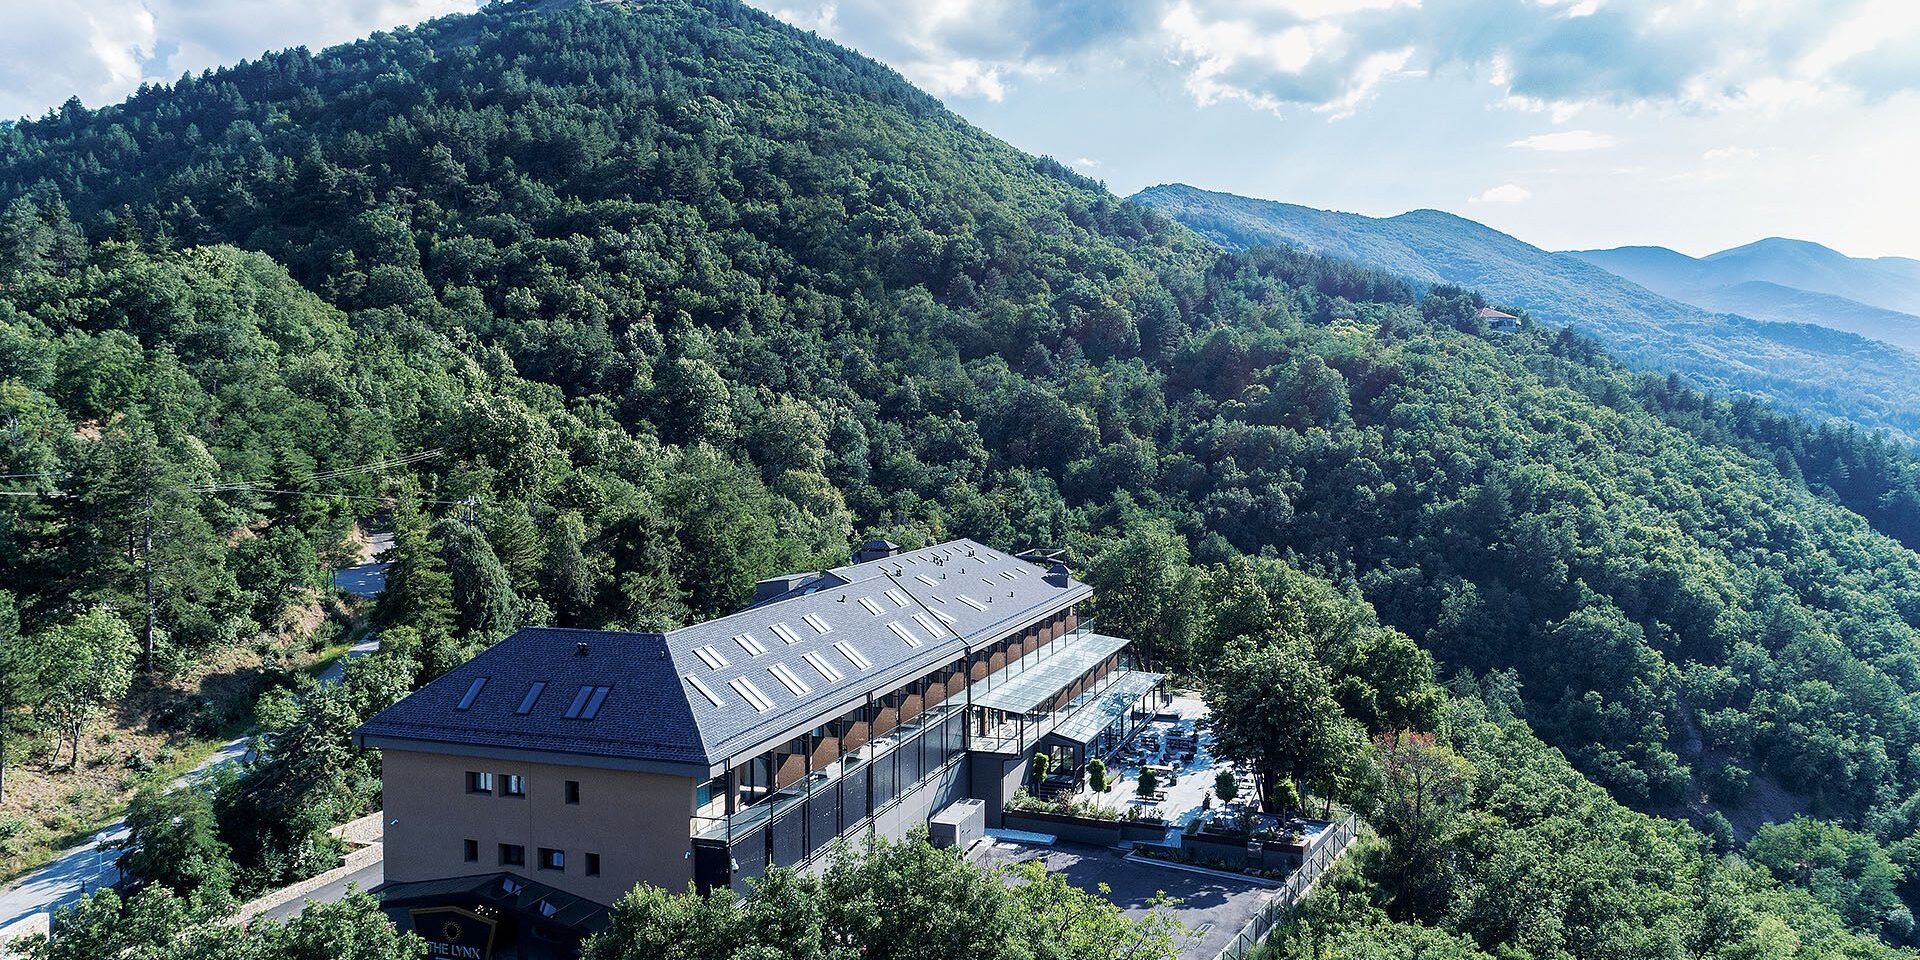
The transformation of the former Xenia hotel in Florina into The Lynx Mountain Resort is an example of upgrading an existing hospitality building in a demanding mountain climate. The intervention included structural reinforcement, the reconstruction of the roof, new mechanical and electrical systems, and the reorganization of guest and public areas.
The hotel was upgraded from three to four stars, with 38 rooms and 98 beds. Large sliding glazed openings, lightweight metal and glass structures, and a restrained material palette open the existing building towards the forest and the wider landscape of Florina.
First published in print in ek issue 273 | December 2022
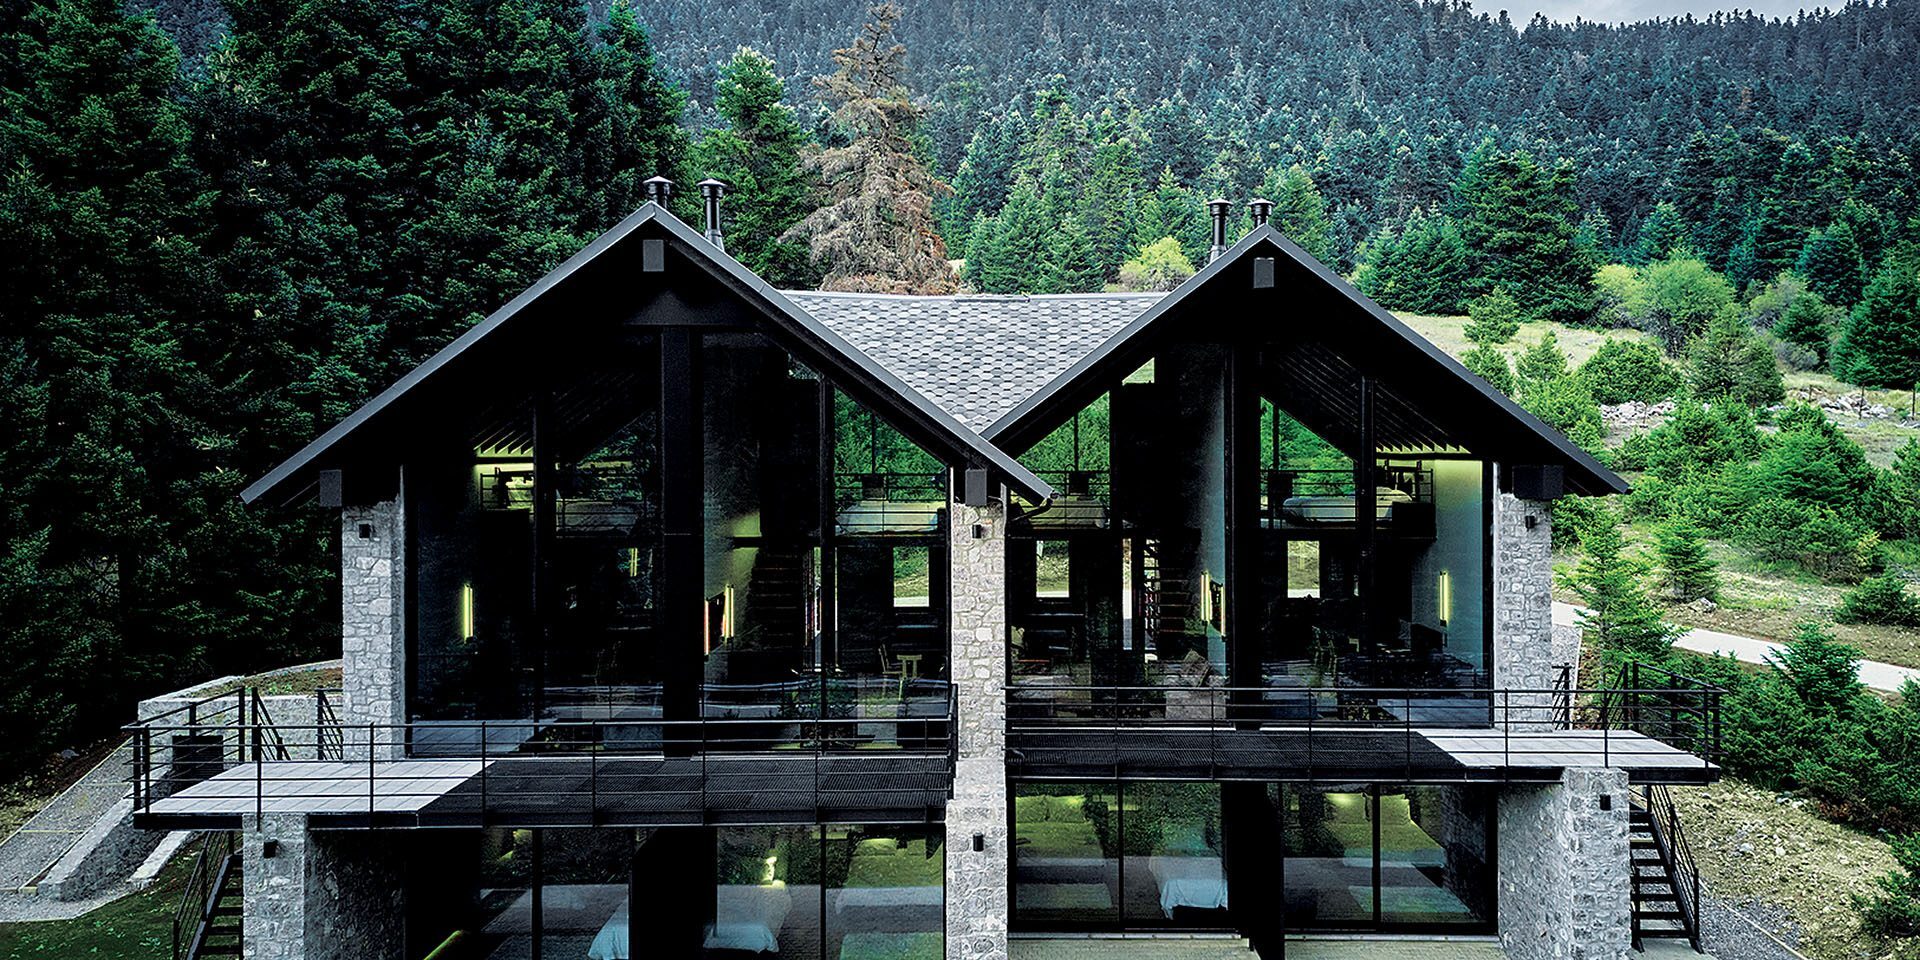
Set within the fir forest of Parnassos, Hermitage 1310 organizes eight independent residences in two pitched-roof volumes. Each unit extends across three levels and is approached from the higher side of the slope through metal entrance bridges.
Stone, timber and black metal establish a restrained material language, while extensive glazing maintains a continuous visual relationship with the forest. Rainwater and melting snow are collected in an underground cistern and reused as part of the project’s environmental strategy.
First published in print in Maison de Campagne 2024
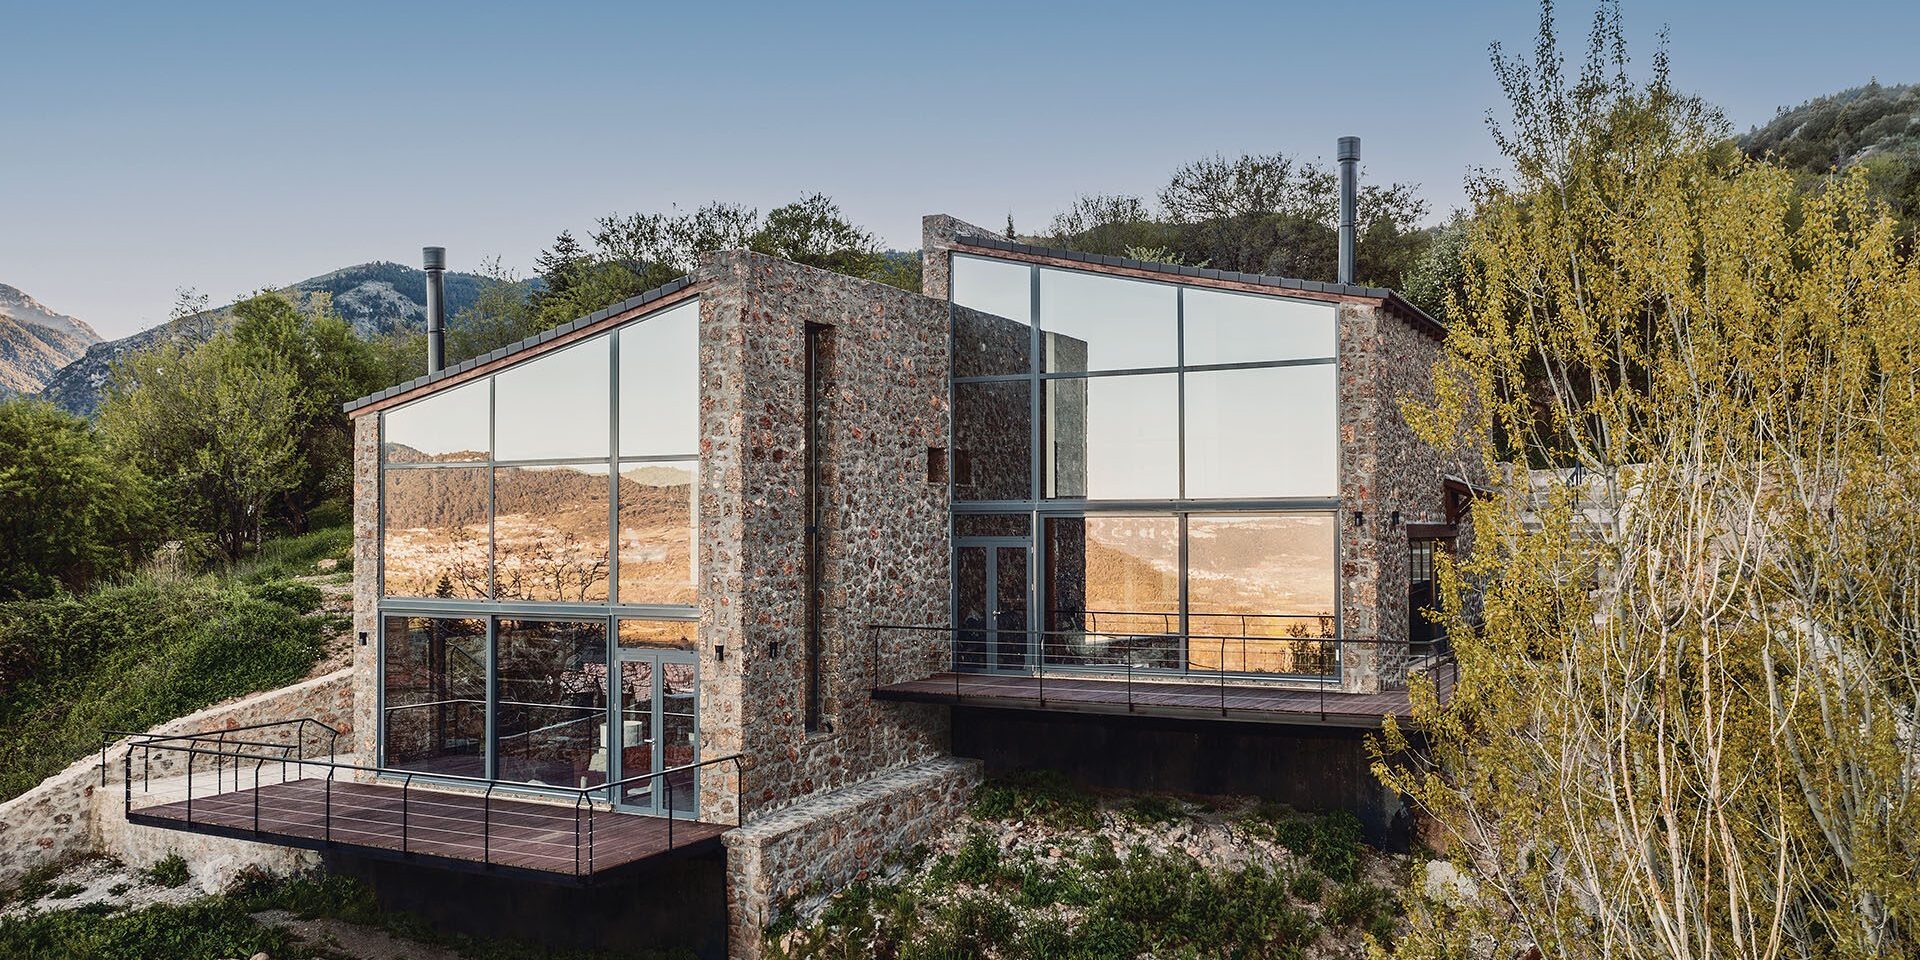
Slope consists of three independent residences positioned on a steep site in Trikala, Corinthia. Their placement follows the natural terrain, limiting the footprint and maintaining privacy between the units.
The form of each residence is based on an abstracted reading of the local mountain house: compact stone volumes, pitched tiled roofs and relatively limited openings on the sides protected by the terrain. Towards the east, the façades open almost entirely to the view, while lightweight metal structures and timber decks project over the slope, extending the interiors towards the landscape.
First published in print in Maison de Campagne 2025
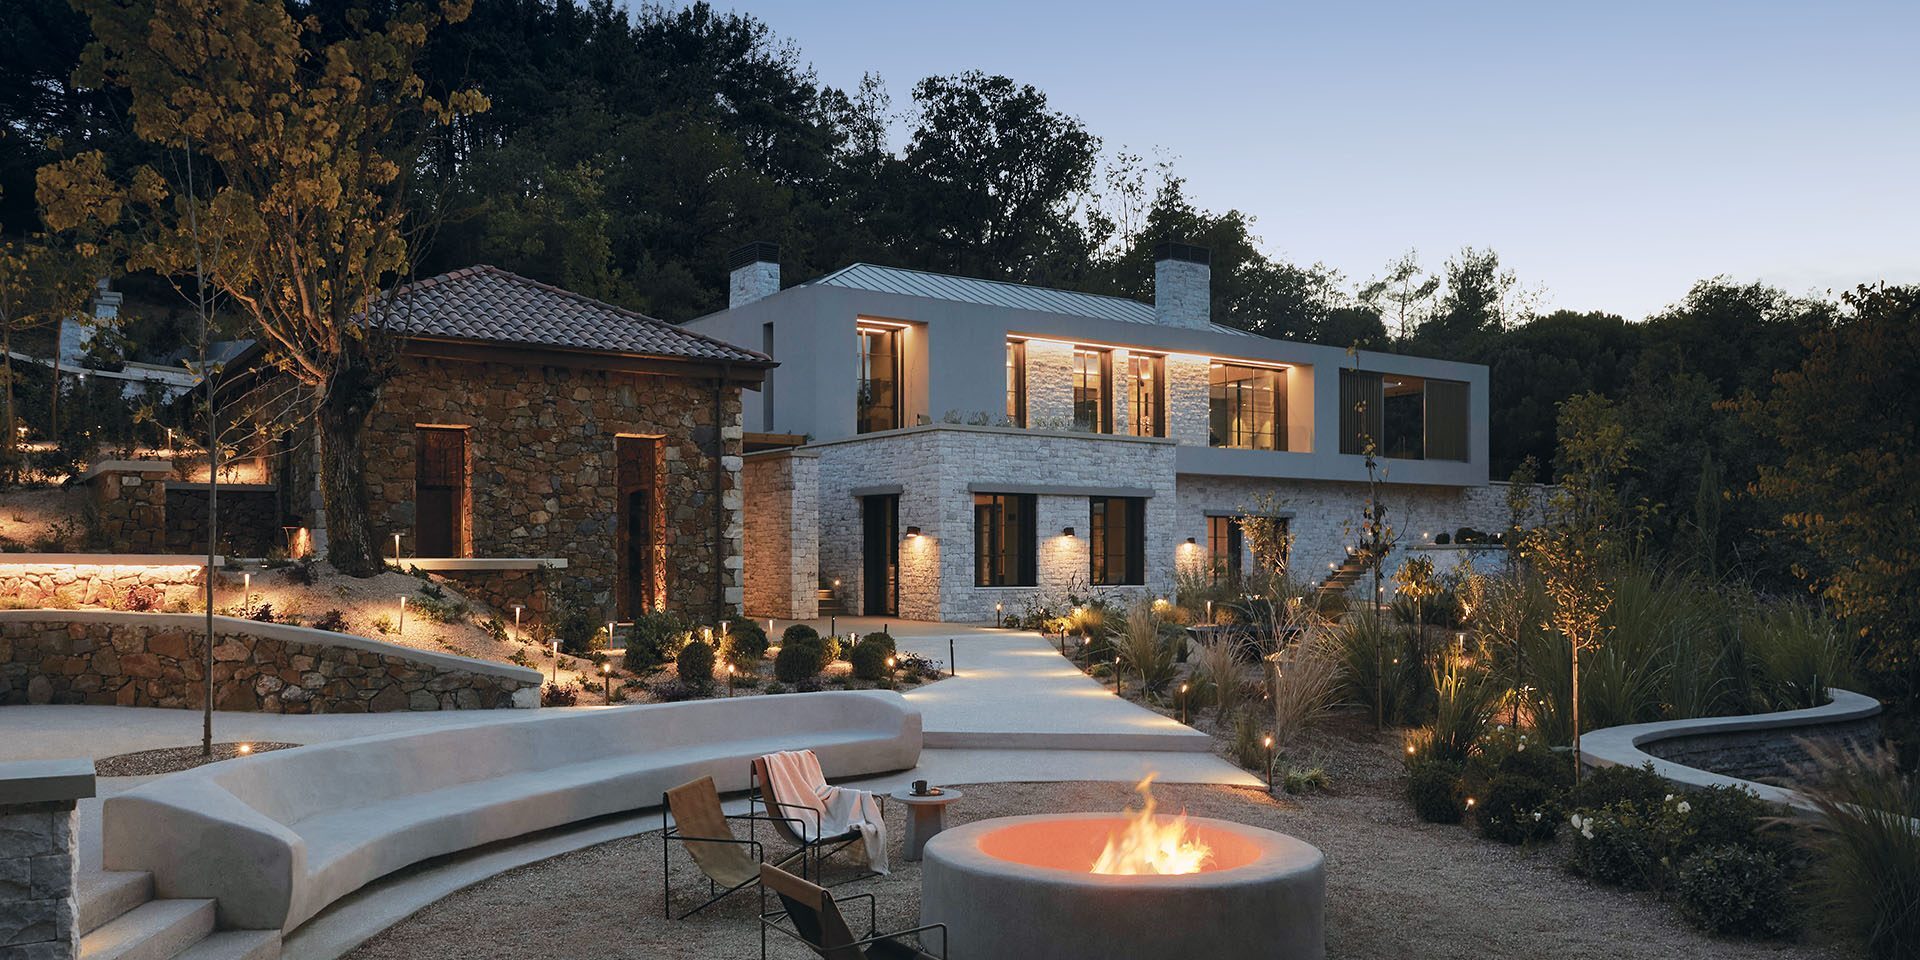
Located in the traditional village of Vlachokerasia, Patrion House occupies a site closely connected with the owner’s family history, as it once contained the ruins of his great-grandfather’s home. OfficeTwentyFiveArchitects organize the residence across two levels, separating the private rooms and playroom below from the kitchen and living areas above.
Stone is used across the exterior and selected interior surfaces, establishing continuity between the history of the site and its contemporary occupation. The interior design by Stones & Walls follows a restrained palette of timber, stone and metal, with a cast-iron fireplace anchoring the living area.
First published in print in Maison de Campagne 2024
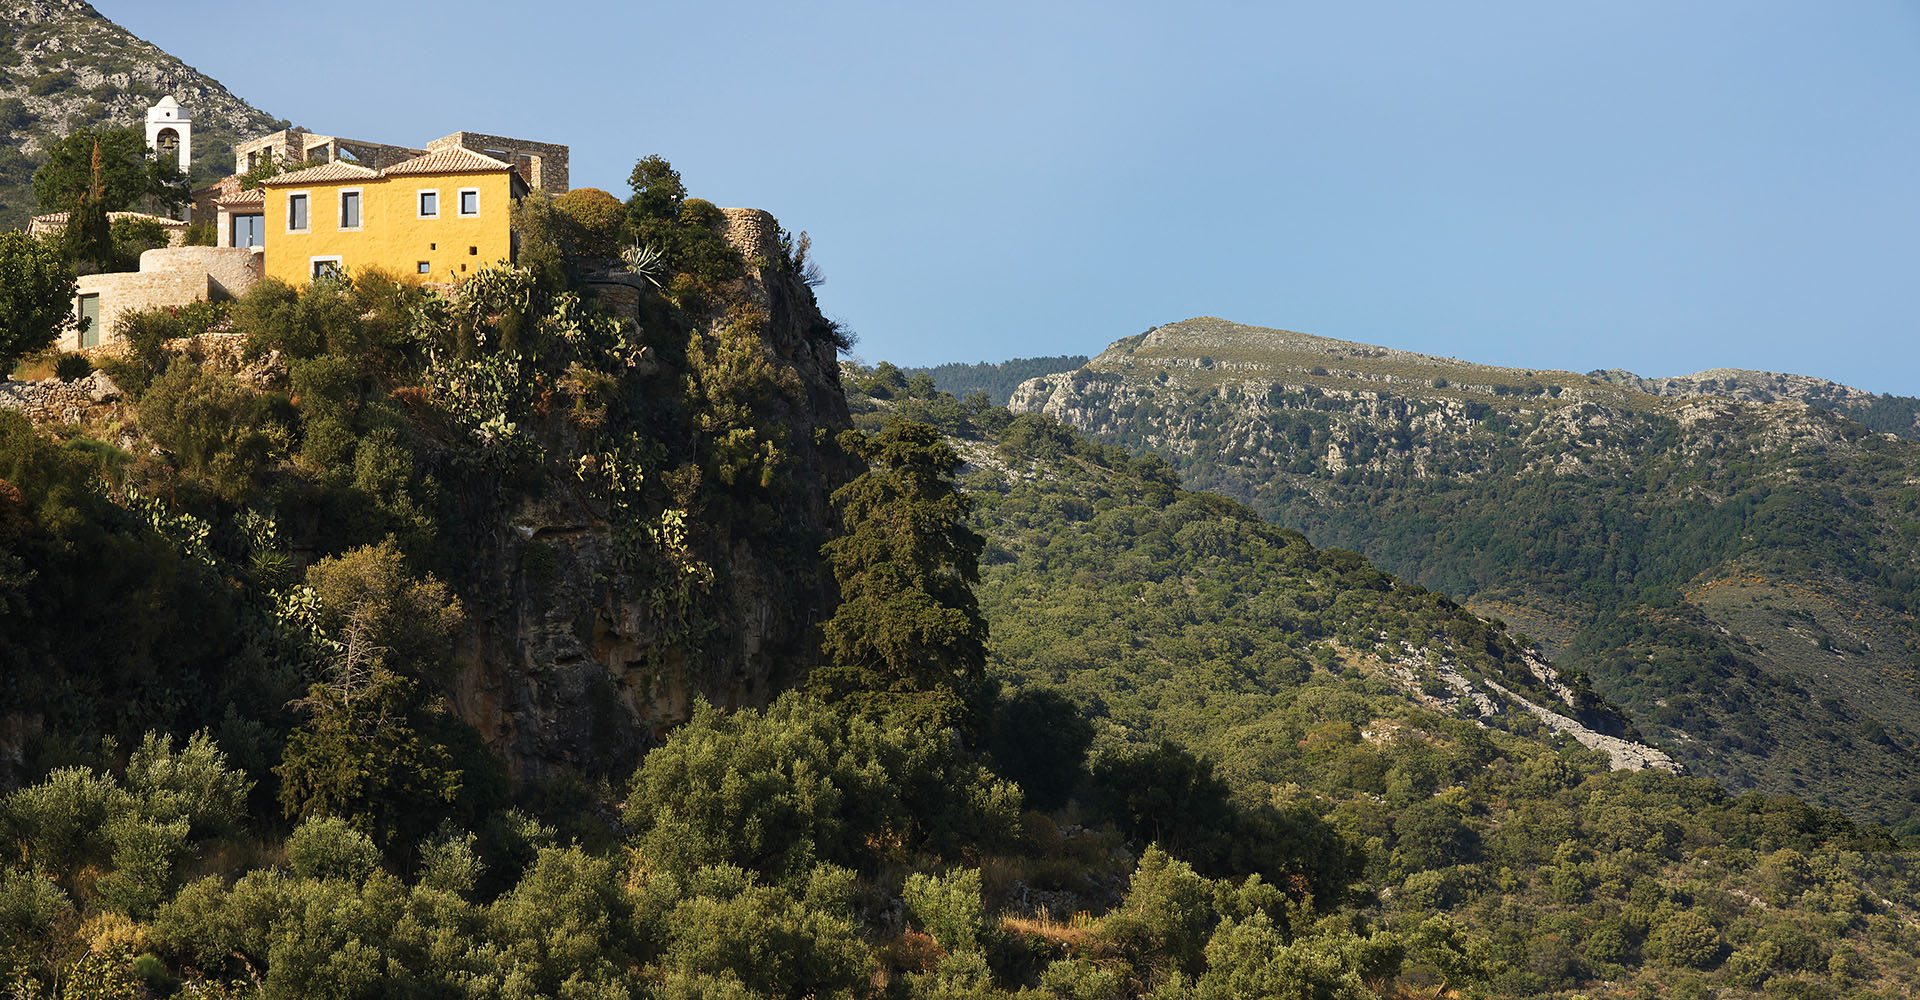
At the edge of a gorge in the Mani Peninsula, ETSI Architects restore and connect two centuries-old stone structures, creating a family residence for three generations. The principal new intervention is the double-height entrance volume between the two historic buildings, which organizes vertical circulation and establishes the connection between the existing structures.
On the lower level, the former water cistern is retained and converted into an indoor swimming pool. Existing masonry is combined with aged oak, a timber roof, reclaimed walnut surfaces and handmade Moroccan zellige tiles. The India Yellow façade makes the different temporal layers of the project legible.
From new construction to interventions in existing buildings, these projects treat the mountain as an active architectural parameter. Winter living emerges through responses to topography and climate, durable materials, the careful reuse of existing structures and a continuous relationship between interior space and landscape.