Dzen House I Kyiv, Ukrain
Intricate architectural details pay homage to Japanese traditions.


Intricate architectural details pay homage to Japanese traditions.

Combining modern aesthetics with traditional references

The design of an open-plan office achieves high privacy standards

Designing an elegant and harmonious space with minimal aesthetic

Asymmetrical openings become spaces for exhibiting record and book collections
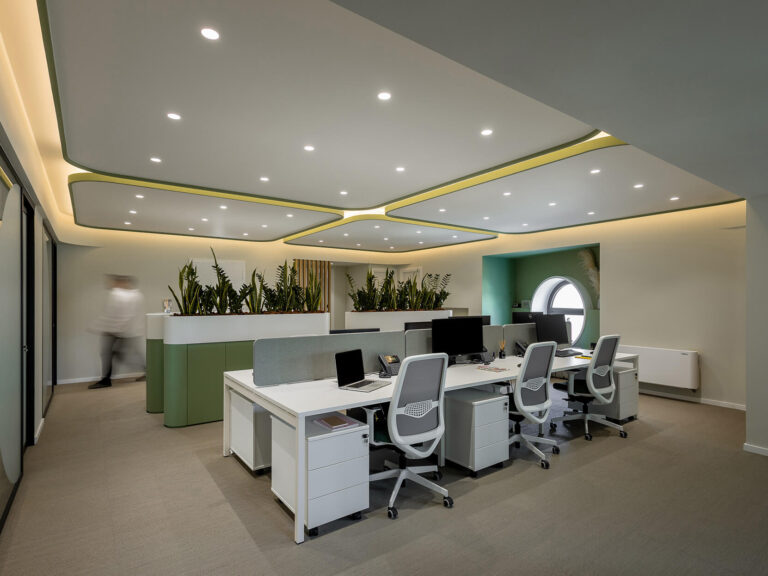
The design of an open-plan office achieves high privacy standards
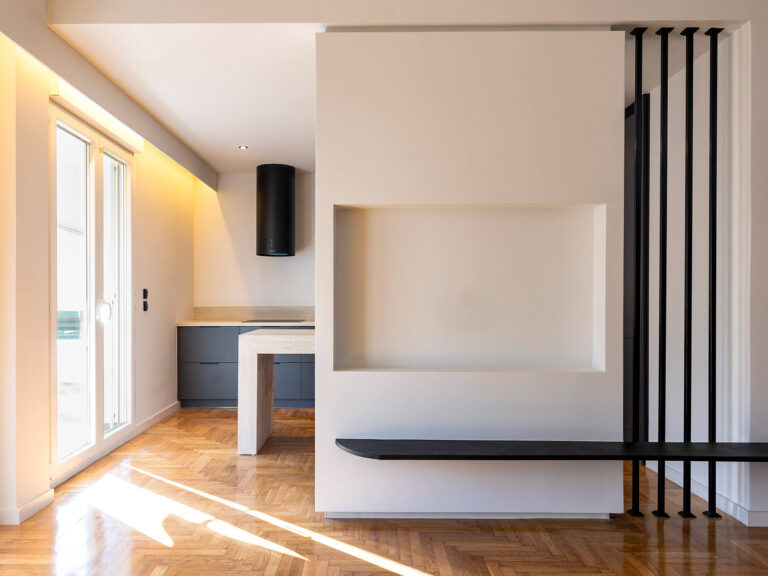
Custom designs create a series of distinctive aesthetics within a minimal space
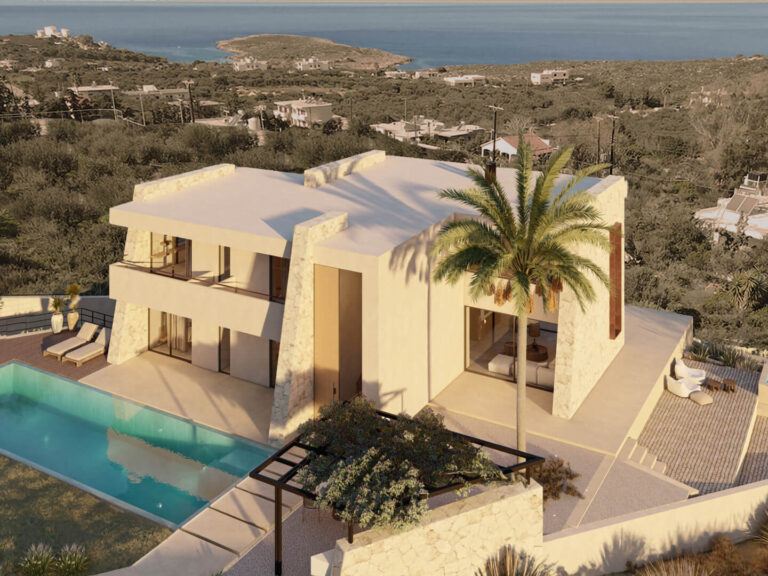
Sharp morphological elements define an open architectural layout

“To achieve a perfect and successful result, the architect needs the interior designer and the interior…

Combining natural textures and solid architectural forms
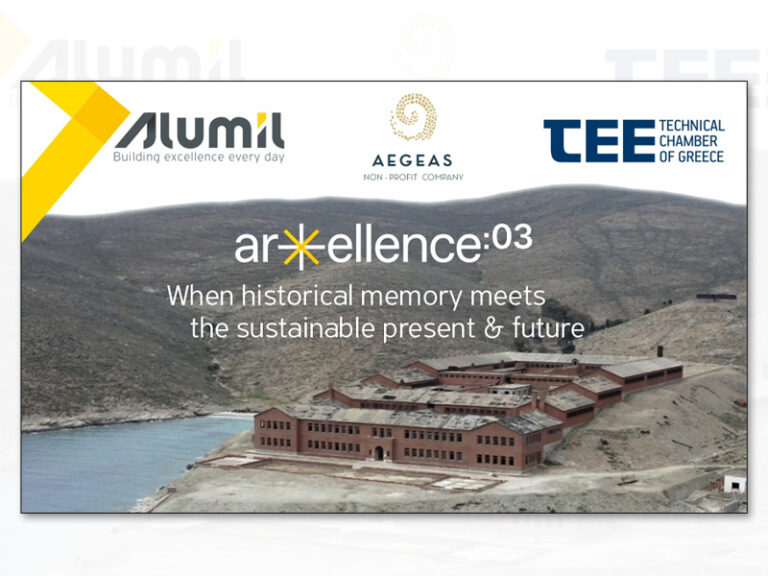
When Historical Memory Meets the Sustainable Present & Future
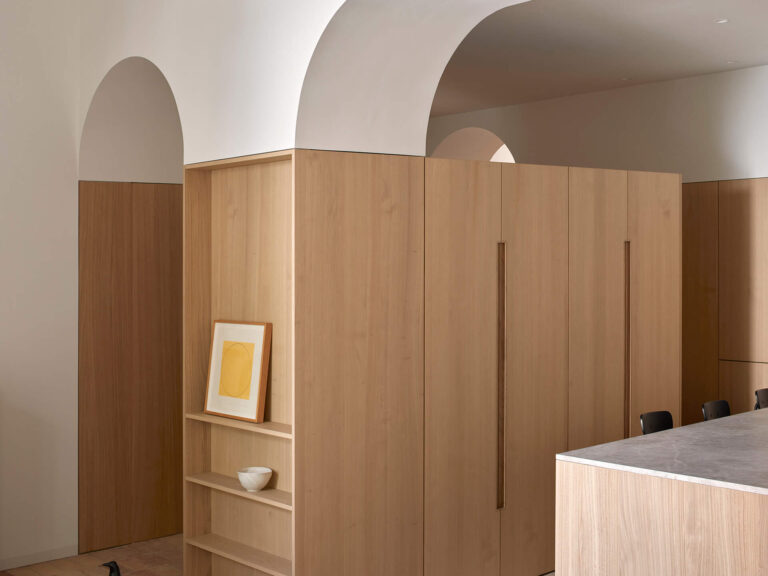
New minimal elements complement a traditional Spanish residence

A traditional exterior shell is complemented by an experimental interior design

Designing volumes with an open layout
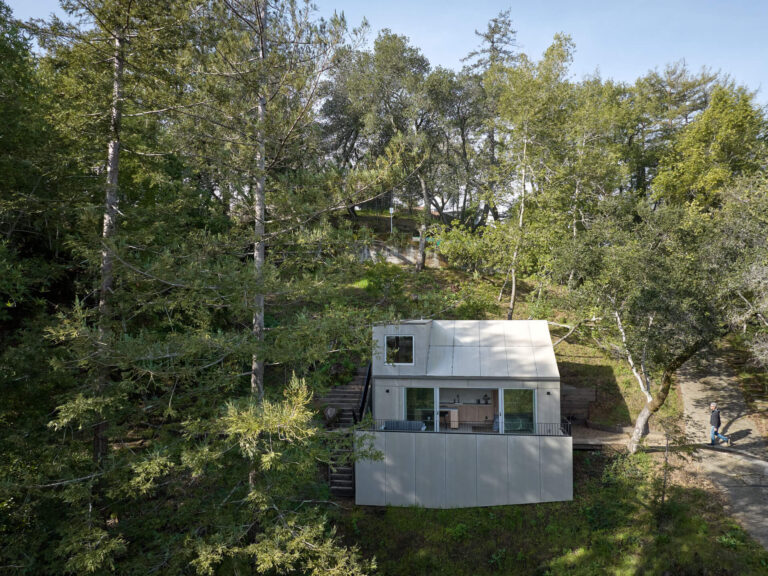
A uniform, minimal space accommodates flexible uses