Roam Ranch | Fredericksburg, Texas
A unique assembly of contemporary and traditional design

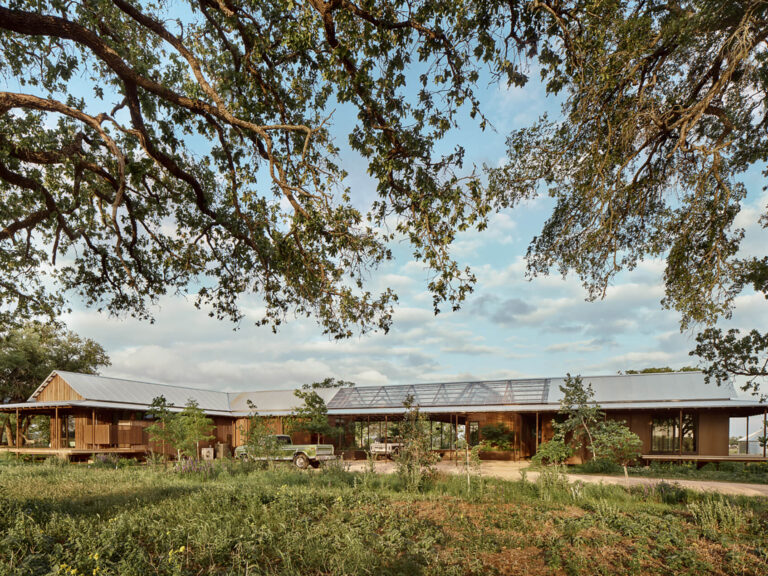
A unique assembly of contemporary and traditional design
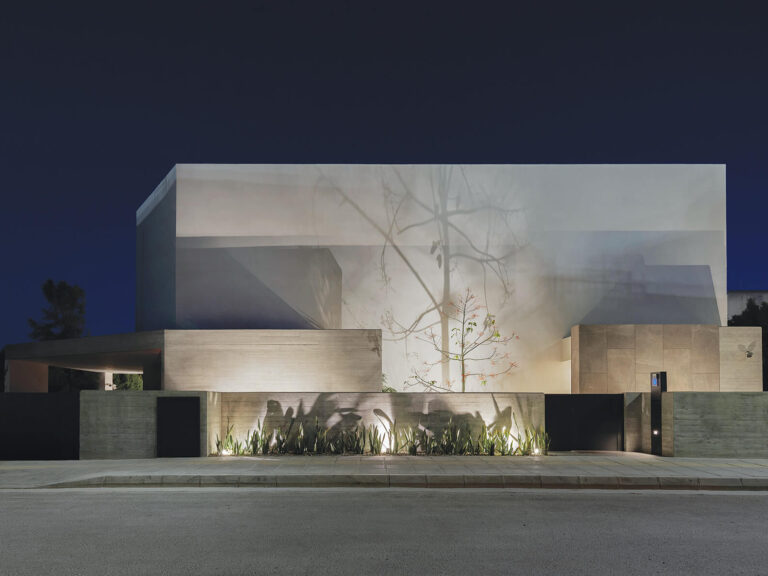
Fostering interaction as well as privacy in a minimal residence

Reconstructing the philosophy and aesthetics of an architectural office
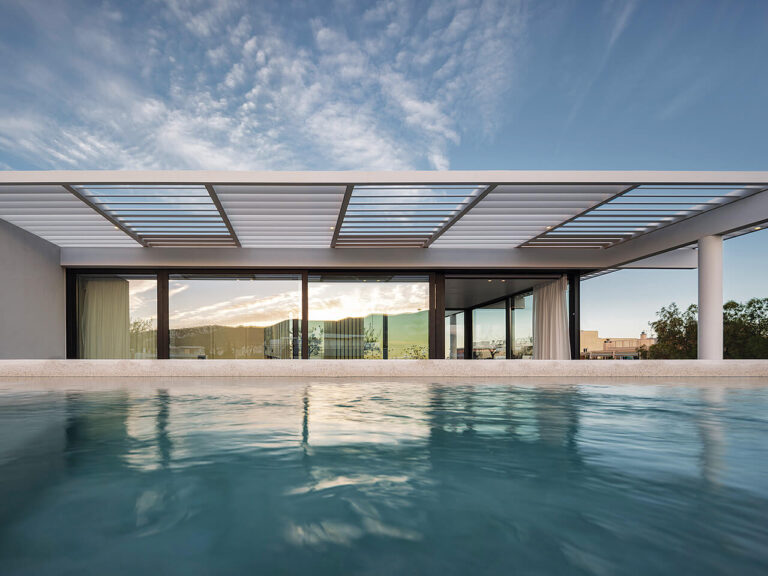
Transforming a 1,050m² office building into a multi-functional space

A large-scale workspace that fosters chemistry and collaboration

Crafting a design concept that emerges from an extensive understanding of the site

Restoring a listed building and redesigning it as a modern family residence
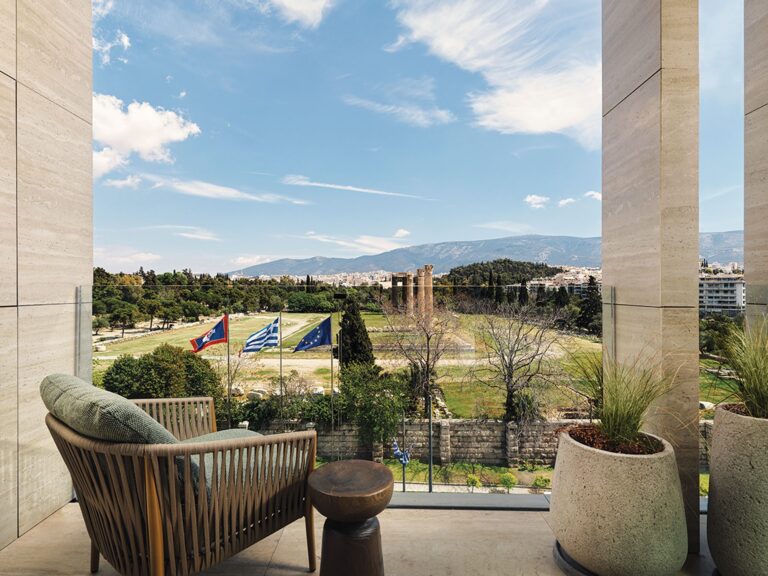
Elastic Architects design Anthology of Athens in direct dialogue with the Temple of Olympian Zeus and…

Designing a clever distribution of social, private, and service rooms

Pushing the boundaries of typical fashion retail design showroom

Exhibition at Athens Conservatoire

A square is transformed into a sustainable urban hub

Event Announcement

Designing a space fit for introspection and peaceful living

A workspace that fuses finance and culture in its design