The Lens in Montreal by MU Architecture
MU Architecture designs The Lens, a 549m² family residence in Montreal’s Villeray neighbourhood. A curved glass-block…

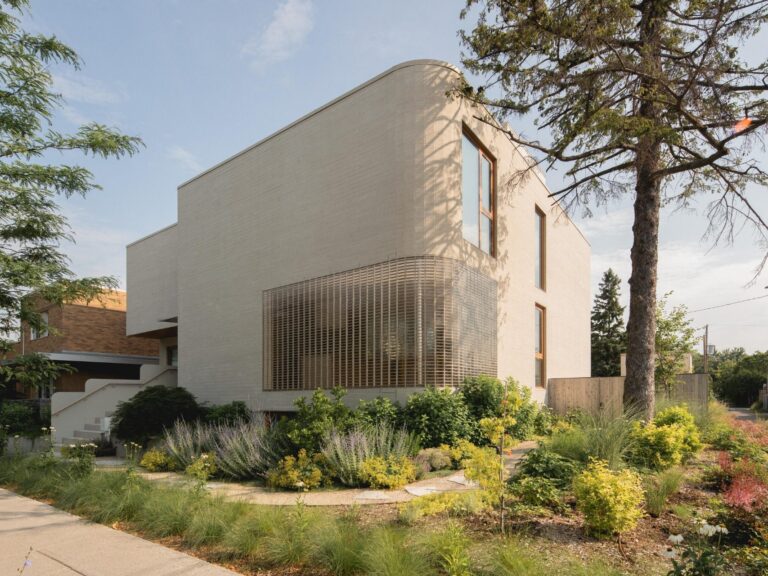
MU Architecture designs The Lens, a 549m² family residence in Montreal’s Villeray neighbourhood. A curved glass-block…
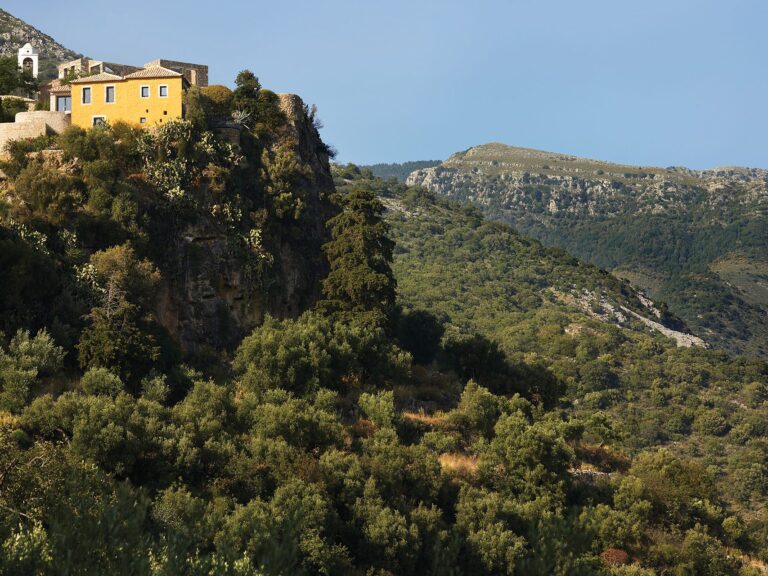
ETSI Architects restore and connect two centuries-old stone structures on the edge of a gorge in…
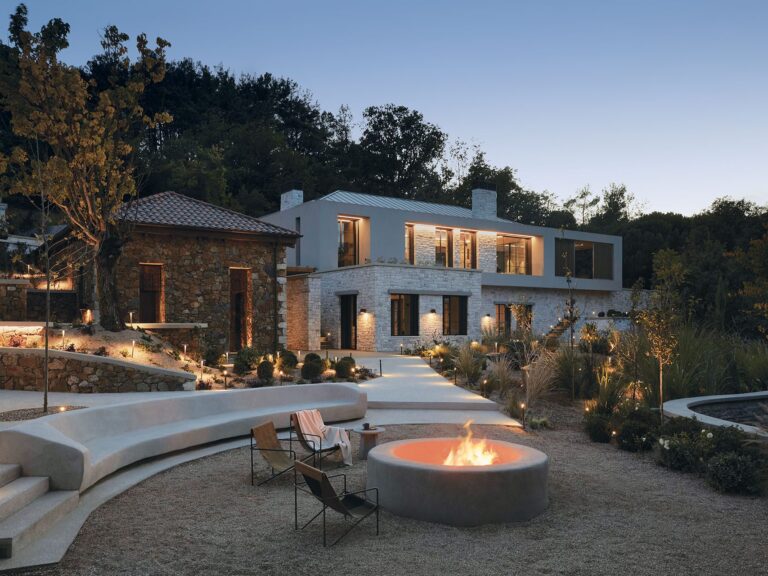
OfficeTwentyFiveArchitects design Patrion House in the traditional village of Vlachokerasia, on a site closely connected with…
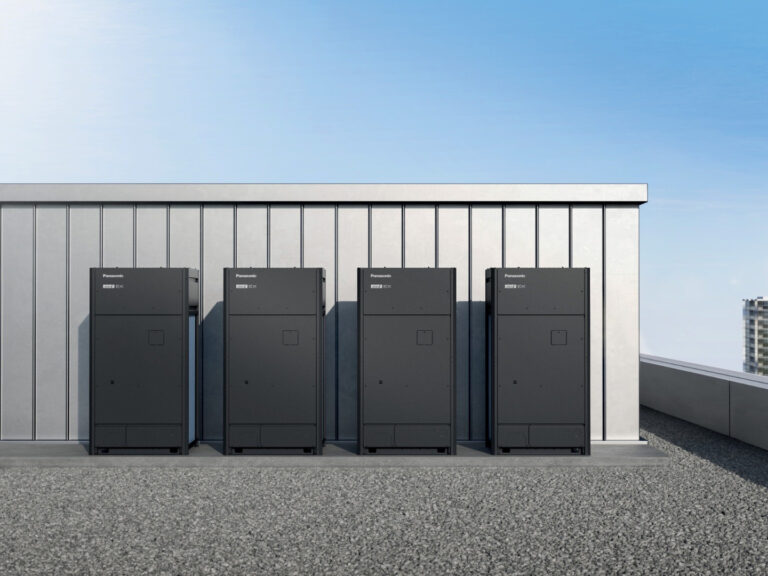
Panasonic Heating & Cooling Solutions expands its VRF portfolio with the ECOi EX MF4 series using…
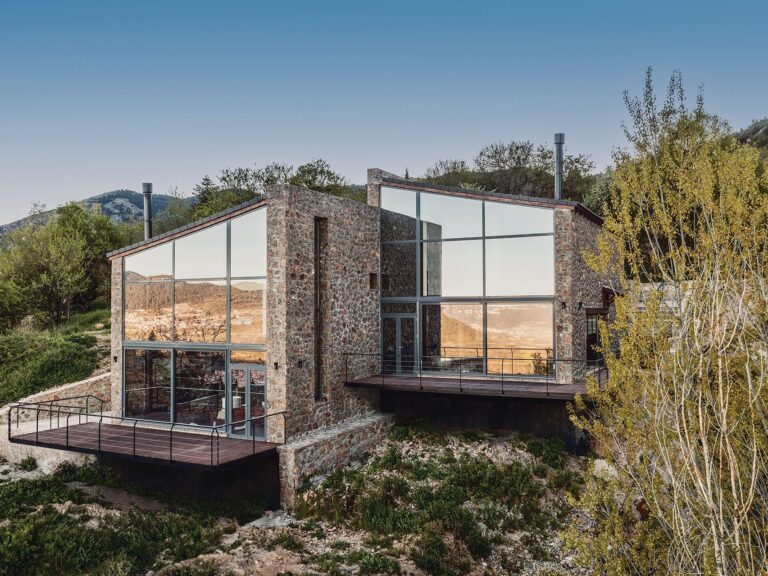
gnb architects position three independent residences along a steep site in Trikala, Corinthia. Compact stone volumes…
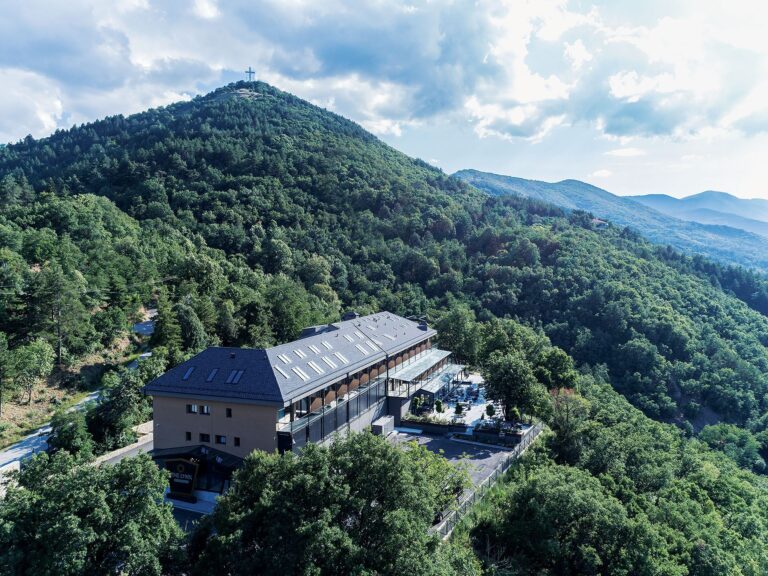
De.Ar Architects transform the former Xenia hotel in Florina into The Lynx Mountain Resort. Structural upgrading,…
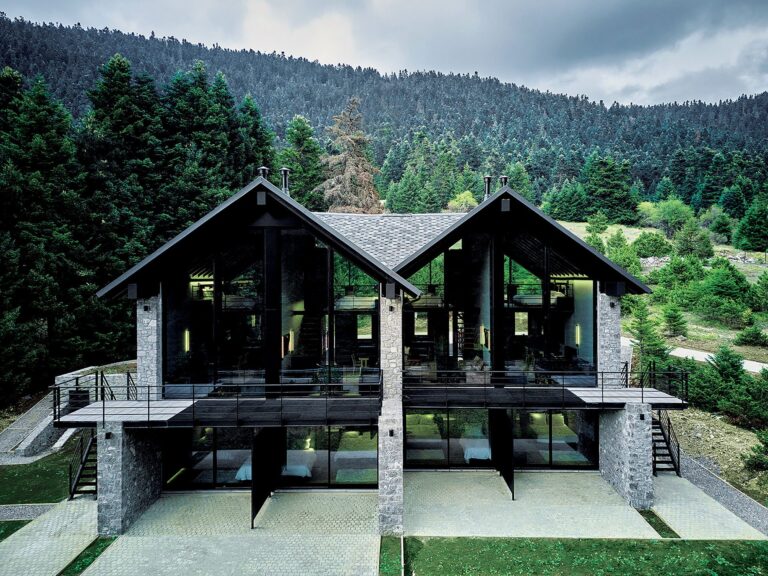
Yiorgis Lampathakis designs Hermitage 1310 as eight residences within the fir forest of Parnassos. Two pitched-roof…
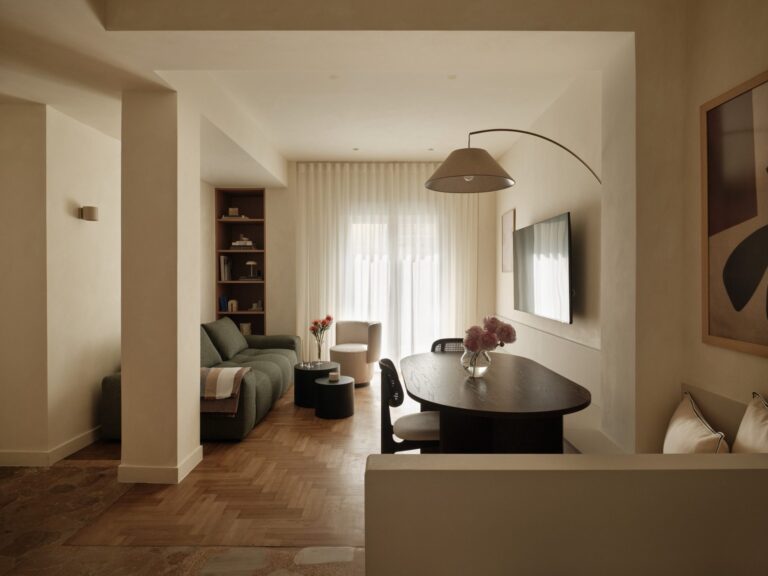
Fineline Studio renovates a 90m² apartment in Thiseio by retaining its original parquet and marble floors…
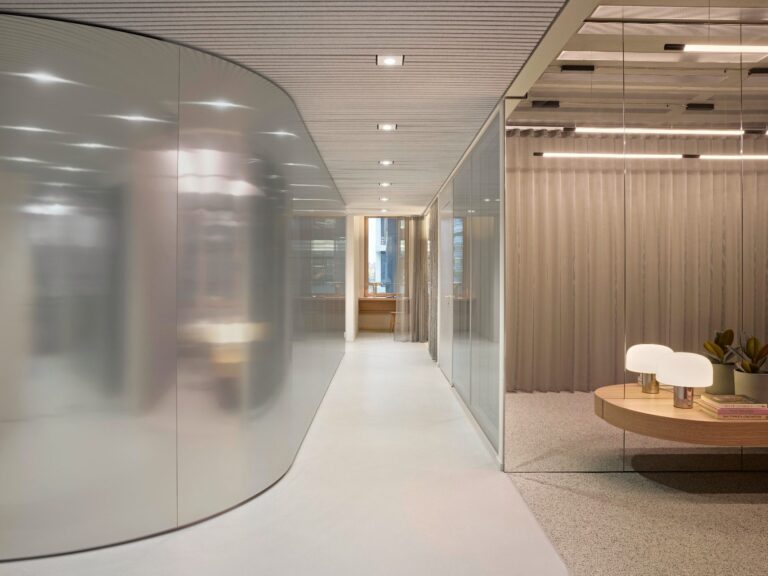
HENN translates BESTSECRET’s restrained digital identity into a 3,100m² workplace in Munich. Exposed concrete, galvanised metal…
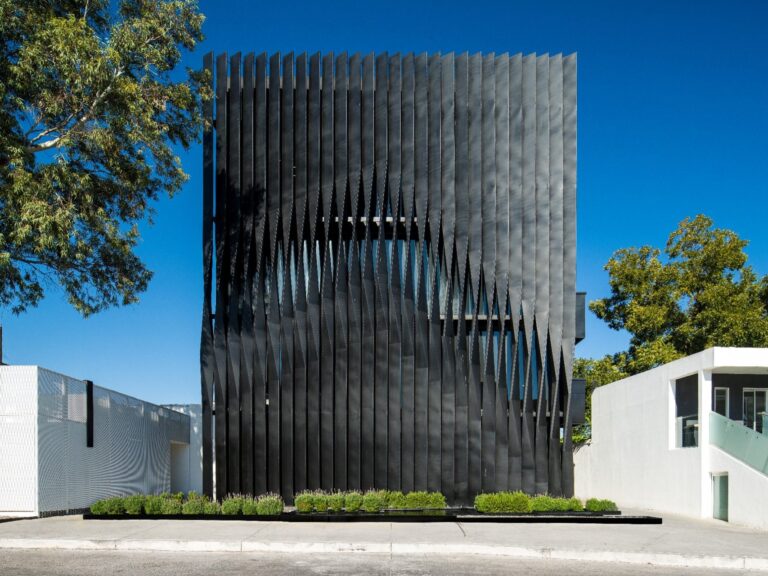
Jonathan Corral Arquitectos design Torre Negra, a 1,094.40m² laboratory building at the Autonomous University of Durango.…
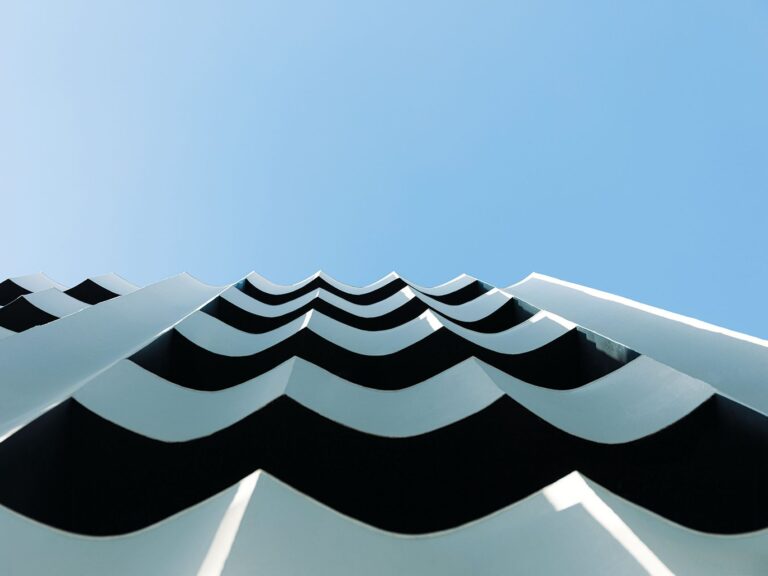
OOAK Architects transform a 1960s public building in central Athens into The Social Athens Hotel. A…
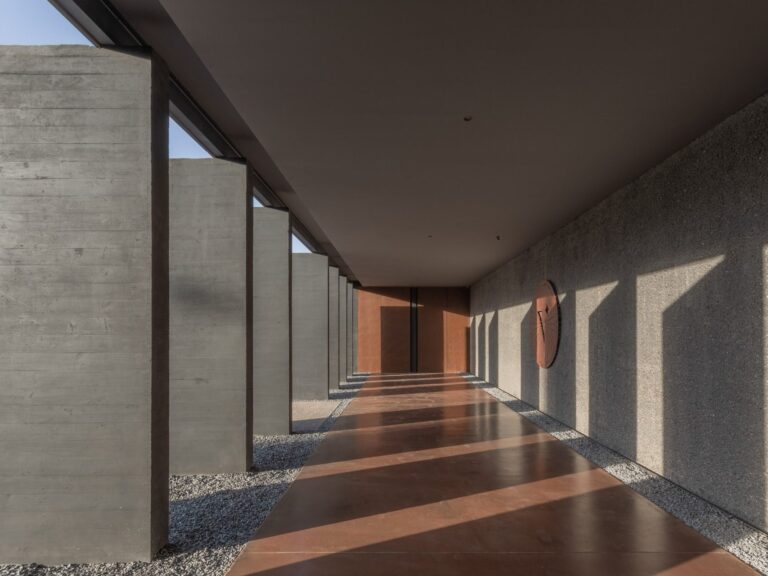
González Olsina & Vega Arquitectos design a 1,700m² winery among the vineyards of Mendoza. Four black-concrete…
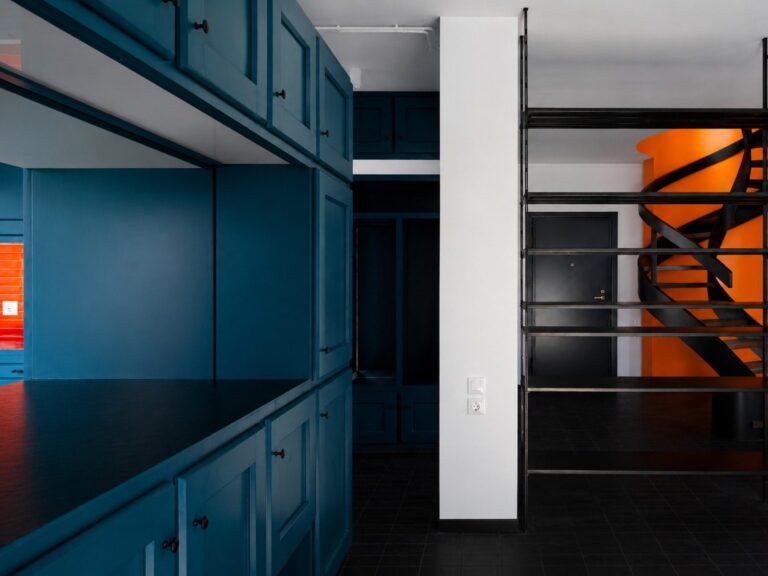
Nefelia Studio renovates a late-1970s duplex residence in Athens without erasing its original architectural identity. Existing…
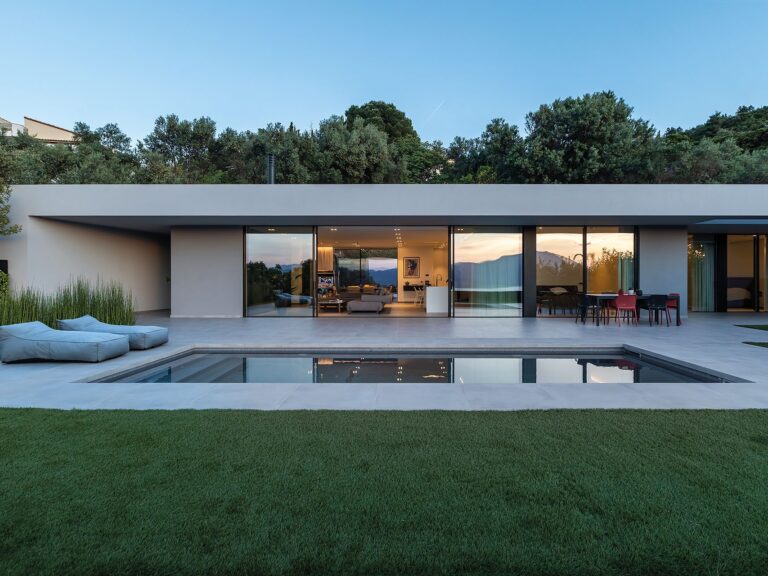
Façade designs a 220m² residence in Achaia around an elongated shell that separates an existing olive…
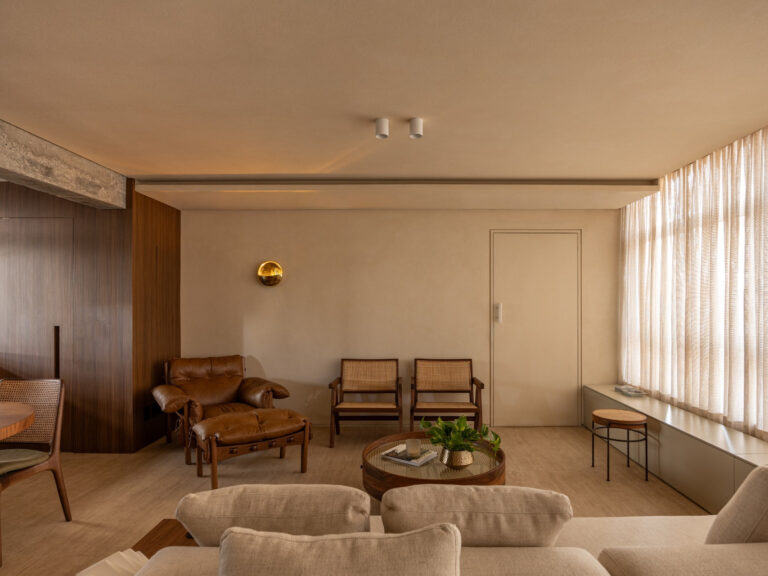
AVAA Arquitetura renovates a 130m² apartment in a late-1970s building in São Paulo. Exposed concrete beams…